
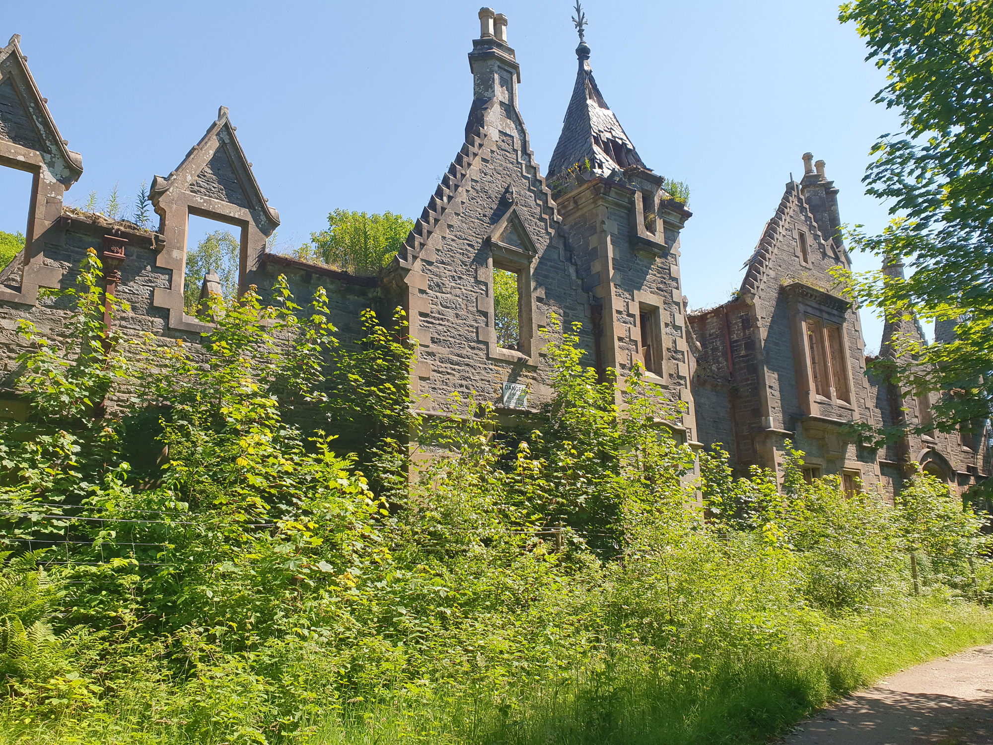
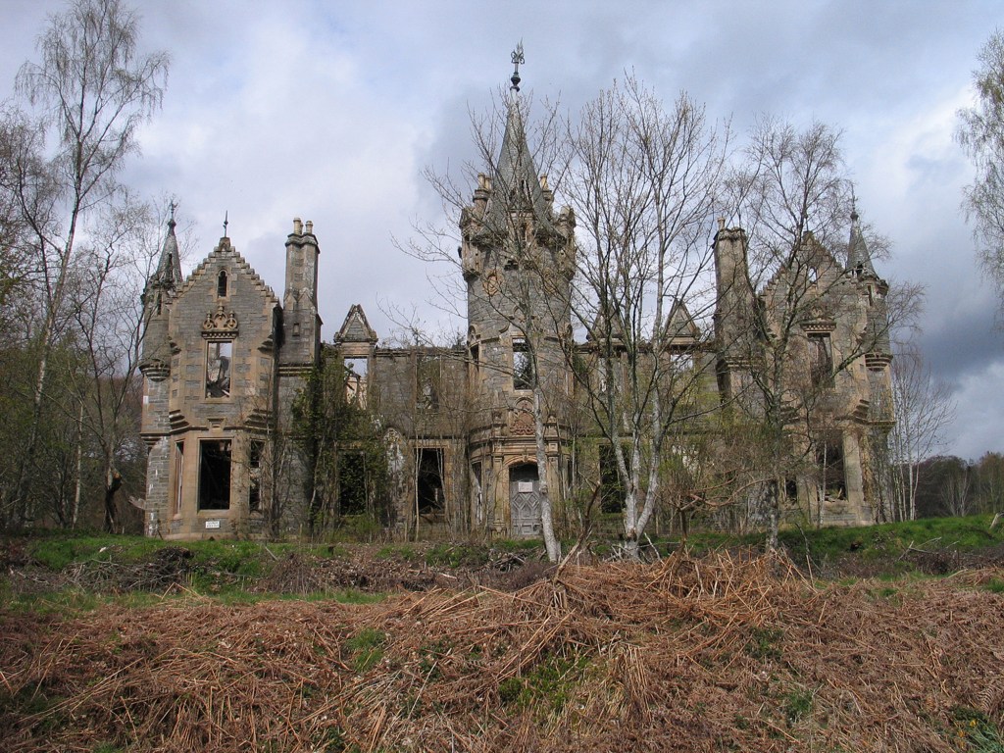
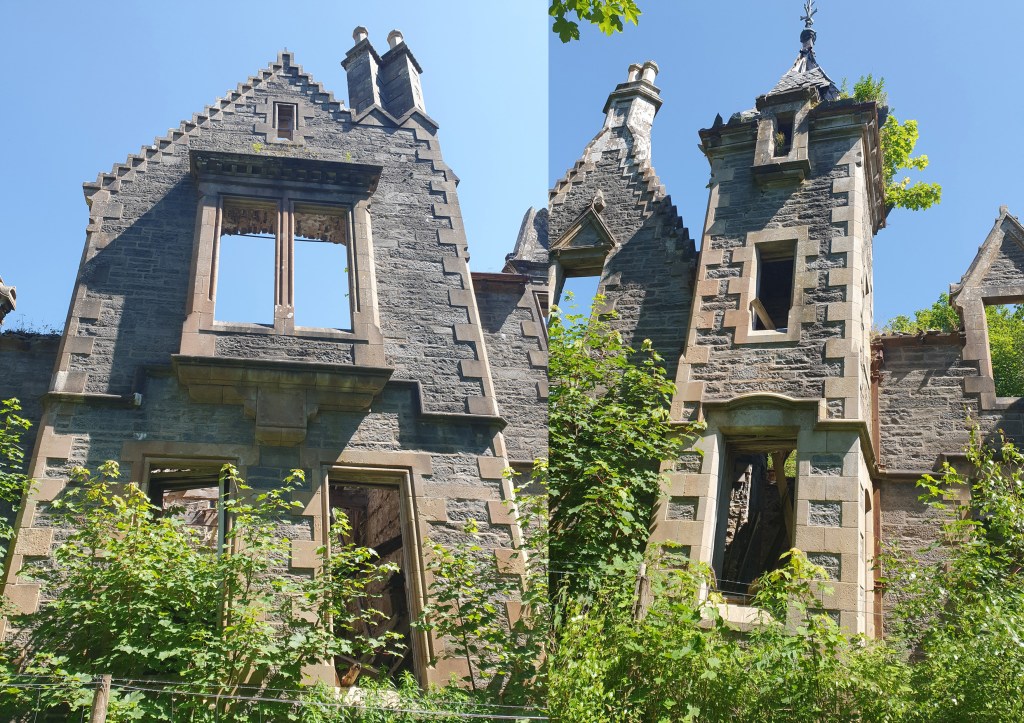
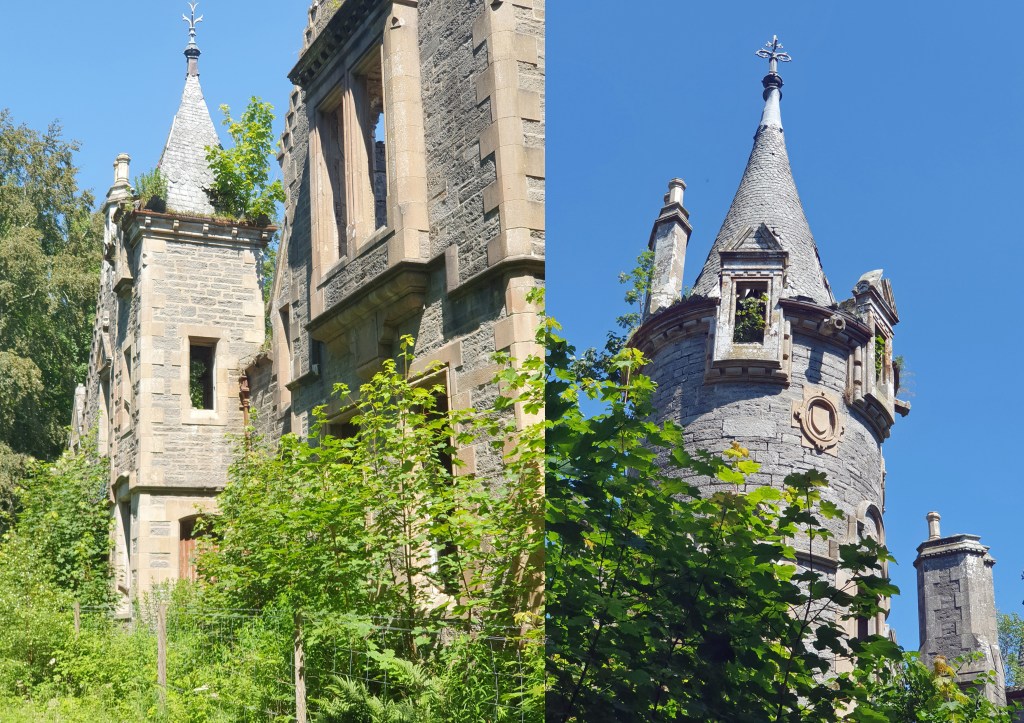
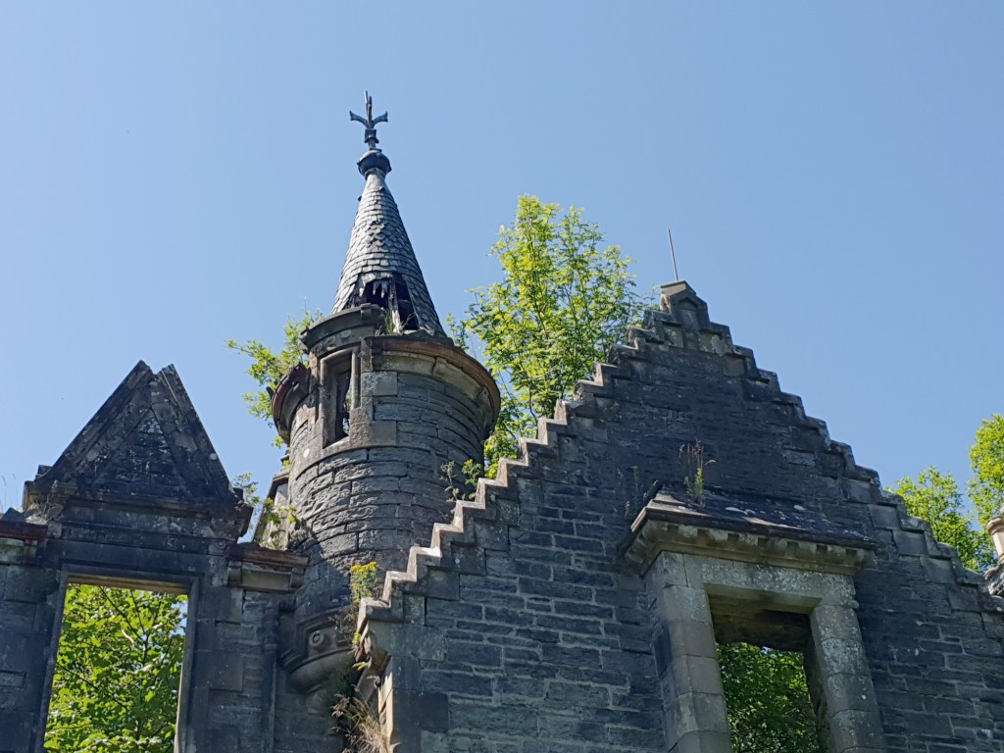
Dunalastair House is an abandoned 19th-century baronial mansion located in rural Perthshire, 18 miles west of Pitlochry, in the valley of the River Tummel. Commissioned in 1854 by General Sir John Macdonald, the striking two-storey ruin is adorned with turrets, towers, crow-stepped gables, and stone carvings, including an ornate coat of arms above the main door, and is frequently described as a ‘fairytale castle’.
However, the once-opulent country house, which boasted 43 rooms and a spectacular view of Schiehallion to the south, now stands in a precarious state, its roof long gone, ceilings collapsed, and much of the stonework teetering on the brink. Due to the structural instability of the Category B listed building, it is surrounded by a high perimeter fence and is best enjoyed from the gravel track that encircles the structure.
The present house occupies the site of a former home of the Clan Donnachaidh (Robertson) known as The Hermitage which was destroyed by fire after the Jacobite Uprising in 1745. It was replaced by a tower house built in 1801 and known as Mount Alexander. This too was lost to fire in 1854.
In 1853, the estate was purchased by General Sir John Macdonald, commander of the land forces in Scotland, and he demolished the burned-out tower and commissioned the current structure, designed by Perth-based architect Andrew Heiton,who was also responsible for the Atholl Palace Hotel in Blair Atholl and the buildings at Dunkeld Railway Station. The new Dunalastair House was completed in 1859.
Sir John, who also helped developed the nearby village of Kinloch Rannoch in the early 1860s, died in June 1866 and the house and lands passed to his son Alastair Macdonald. However, he did not stick around for long and, in 1880, he sold the estate to Hugh Tennent, a Glasgow-born brewer who began production of the famous Tennent’s Lager in 1885 after inheriting the city’s Wellbank Brewery. He owned the estate for less than a decade and died in 1890 a very wealthy man at the age of just 27.
The estate was bought at auction by engineer James Clark Bunten, chairman of the Caledonian Railway Company, for £130,000. When he died in 1901, the house passed to his only daughter, Jeanie, and her husband, and it remains in the same family to this day. Dunalastair shares its name with a class of steam locomotive introduced by the Caledonian Railway in 1896 and named after the estate.
Dunalastair House, described as neither a castle nor a comfortable family home, appears to have been seldom used in the years leading up to and during the First World War due to difficulties recruiting the staff needed to run such a big house and estate.
In its day, it boasted a library, billiards room, grand hall, dining room, morning room, and drawing room. There were 22 principal bedrooms and bathrooms. The domestic apartments included a kitchen, scullery, pantries, store, meat safe, maids’ quarters, and a wine cellar. There was also a walled kitchen garden, separate from the ornate former gardens and lawns that flanked the house. Prior to the arrival of mains electricity in the glen in the 1950s, Dunalastair had its own private supply drawn from a hydro turbine on the estate. Kennels and stables were located a short walk down the hill from the house and there was a laundry nearby.
After unsuccessful efforts to sell the estate in 1920, the house appears to have lain largely unused until the Second World War when the building was requisitioned by the government to serve as a school for evacuated Polish children. Known as the ‘Polish College’, it initially housed boys.
In February 1941 a Polish school for girls, maintained by the Polish government in exile, was established at Scone Palace, near Perth. Opened with five teachers and 56 pupils, it relocated to Dunalastair House in August 1942 where it evolved and expanded. In the same year, the first intake of eight boys was admitted to the school and it was coeducational until 1945. The school remained at Dunalastair until 1948 when it moved to Grendon Hall in Buckinghamshire.
During this period the house suffered significant damage, including a fire in the dining room which destroyed paintings and antiques, and, after the school vacated the building, it was abandoned. The remaining contents, including the original iron front door lock and its six-inch long key, were sold by public auction in May 1954, and, a decade later, largely derelict, the theft of lead from the roof prompted the condition of the house to deteriorate sharply.
In January 1989, Country Life reported that the house was windowless and would soon be a roofless shell. Photographs taken during a survey of the house in 1986 confirm the house was windowless with most of the roof slates missing. Two decades earlier, images from 1964, show the house in much better condition, with the roof and windows intact.
The estate has, in more recent years, successfully renovated many of the old estate cottages, which are now holiday lets.
While Dunalastair House has no direct links to Clan Donnachaidh, the clan chiefs’ burial ground is located in woodland nearby.
Access to ruined Dunalastair House is on foot following one of two access tracks from the B846 Pitlochry to Kinloch Rannoch road, 18 miles west of Pitlochry. Parking in the vicinity is very limited although there is a flat piece of grassy verge to the east of the Old Post Office (a holiday let), outwith the area directly in front of the cottage which is signed ‘No Parking’. The estate requests no drone flying to avoid disturbing wildlife and no driving to the ruin itself. In the interests of safety, Dunalastair House is completely ringed by a high, barbed wire topped post and wire fence and there are prominent signs requesting visitors do not enter the ruin. A couple of small ruined outbuildings sit outwith the cordon.
This article is an extract from my new book Abandoned Perthshire, available as a paperback or ebook from Amazon.
If you have enjoyed this article, you might like to PayPal.me or buy me a coffee, which helps support the site and funds new content.


