
The landscape of Scotland is littered with lost communities, most emptied during the notorious Highland Clearances. But there was one abandoned village that dated from much later – the mid-1970s. It was called Pollphail and it was a legacy of the early optimism of the North Sea oil boom. Mired in financial scandal, it was also an uncomfortable reminder of the cost of failure.
Located on the southern tip of the Cowal peninsula, Pollphail was built to house an army of migrant workers. But it was never occupied and for over 40 years this company town lay empty before finally being demolished. The reason was close at hand; less than half a mile away, at Portavadie, concrete oil platforms were to have been constructed in a huge manmade lagoon. But a sudden sea change left the venture high and dry.
Portavadie was always going to be a gamble, and a big one at that. Following the discovery of large reserves of oil under the North Sea in 1970, Britain’s Labour government invested heavily in new yards to build the platforms necessary to extract this new resource. At the time, concrete gravity-based platforms appeared to be the way forward, or so the government thought.
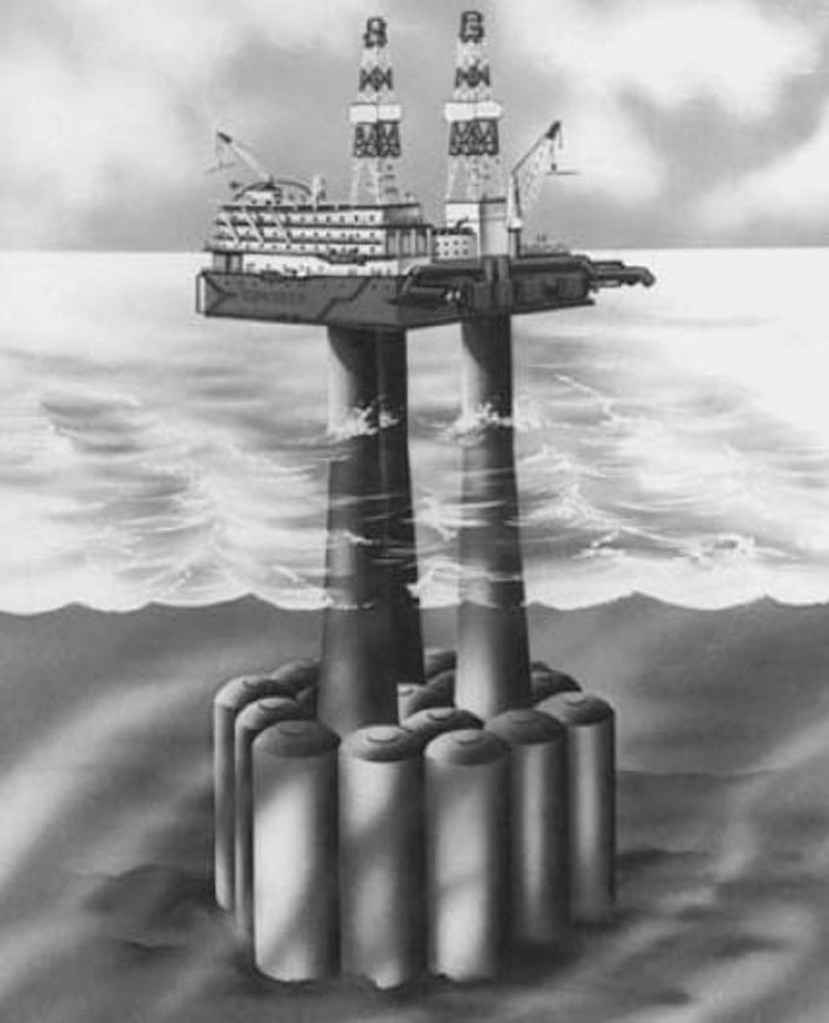
In those heady days, when the fledgling industry was still finding its feet, not every flutter would pay off. Portavadie was designed to build a particular type of concrete gravity based platform, called Seadeck. Assembled in stages, the initial work was undertaken in dry dock. Once the concrete base – a huge framework of vast concrete tanks – was complete, the dock was flooded, and the structure floated into deeper and deeper water, where the height was steadily increased. Scotland’s west coast sea lochs were perfect for such a job.
Initial estimates predicted over 60 of these mammoth concrete platforms would be needed and a flurry of proposals for yards followed. An Anglo-Dutch consortium called Subtank Constructors (UK) Ltd, part-owned by London-based Trafalgar House Investments, identified Portavadie as their preferred option. In a letter sent to the Department of Energy in June 1974, the firm outlined their concept for a platform tailored to the Loch Fyne site. Subtank claimed the ‘new generation’ Seadeck platform, was attracting keen interest from major oil companies.
Plans were swiftly drawn up for the new yard, and an application for planning consent was lodged with Argyll County Council. It attracted over 70 objections from organisations and individuals and a public inquiry was called. This was scheduled to start in Dunoon on 17 September 1974, but, in the intervening period, it is clear Subtank was keen to progress as quickly as possible. Over the summer of 1974, a flurry of communiqués passed between the company and the Department of Energy.
In these, Subtank revealed it was tendering to build a platform for Total’s Alwyn Field and needed access to Portavadie by Christmas 1974 to meet the construction deadline. The company was also touting Seadeck to Burmah, Mobil, Shell, Texaco and Phillips Petroleum and stressed the urgency of securing a definite construction site before it could take orders.
Plans drawn up by Subtank for one potential customer, Conoco, showed exactly what the Seadeck would look like. Four concrete towers rose from a base of 18 domed concrete caissons. From seabed to surface, the structure was almost 150 metres tall. Unlike steel rigs, which had to be tethered to the seabed, concrete platforms gained their stability from their weight, and although expensive to construct, installation costs were lower.
There is little doubt that pressure was being applied on the government to push the scheme through. An internal Scottish Development Department (SDD) memo, sent on 18 July 1974, revealed concerns over the hold-up brought about by the public inquiry. It read: ‘The Prime Minister was recently approached about the project of Trafalgar House Investments for the installation at Portavadie, Loch Fyne, of facilities for the construction of concrete-based platforms for the North Sea. It was stated that Trafalgar House had orders for five platforms. They are, however, held up by a Section 8 direction for change of use. It was said that unless this could be cleared soon, there was a very real danger that Trafalgar House would pull out and the orders would go elsewhere.’
Speaking in the House of Commons in February 1981, when MPs debated the holding of an inquiry to examine public spending at Portavadie, Argyll MP John Mackay said: ‘In 1975 the then Labour Government were being pressured to encourage the building of concrete platforms. The Press and Scottish opposition parties were claiming that Norway was scooping the market and that we were being left behind.’
Subtank was also busy in the Cowal community, working to promote its development and defuse opposition; in the end the company got its way. Following the planning inquiry, permission was granted in December 1974, and land, formerly in the control of the Forestry Commission, was appropriated under the Offshore Petroleum Development (Scotland) Act 1975. Government papers show that the Offshore Supplies Office of the Department of Energy would pay for the construction of the dry dock and all associated facilities, while Subtank, renamed Sea Platform Constructors (Scotland) Ltd, would be employed to undertake the job.
Work on the site began in February of the following year. Over 830,000 cubic metres of earth and rock were excavated to create the 13-metre deep dry dock. At the time, it was the largest man-made hole in the world, and it cost £11.4 million to dig and equip. The development brought much-needed employment to the area and hopes of a bright economic future. It was anticipated that once up and running, the yard would employ 500 workers. Sea Platform Constructors planned to operate a ferry service between Portavadie and Tarbert to bring 100 or so men from the Kintyre peninsula. The rest would come from further afield and, as the yard was remote from any major centre of population, housing was to be provided.
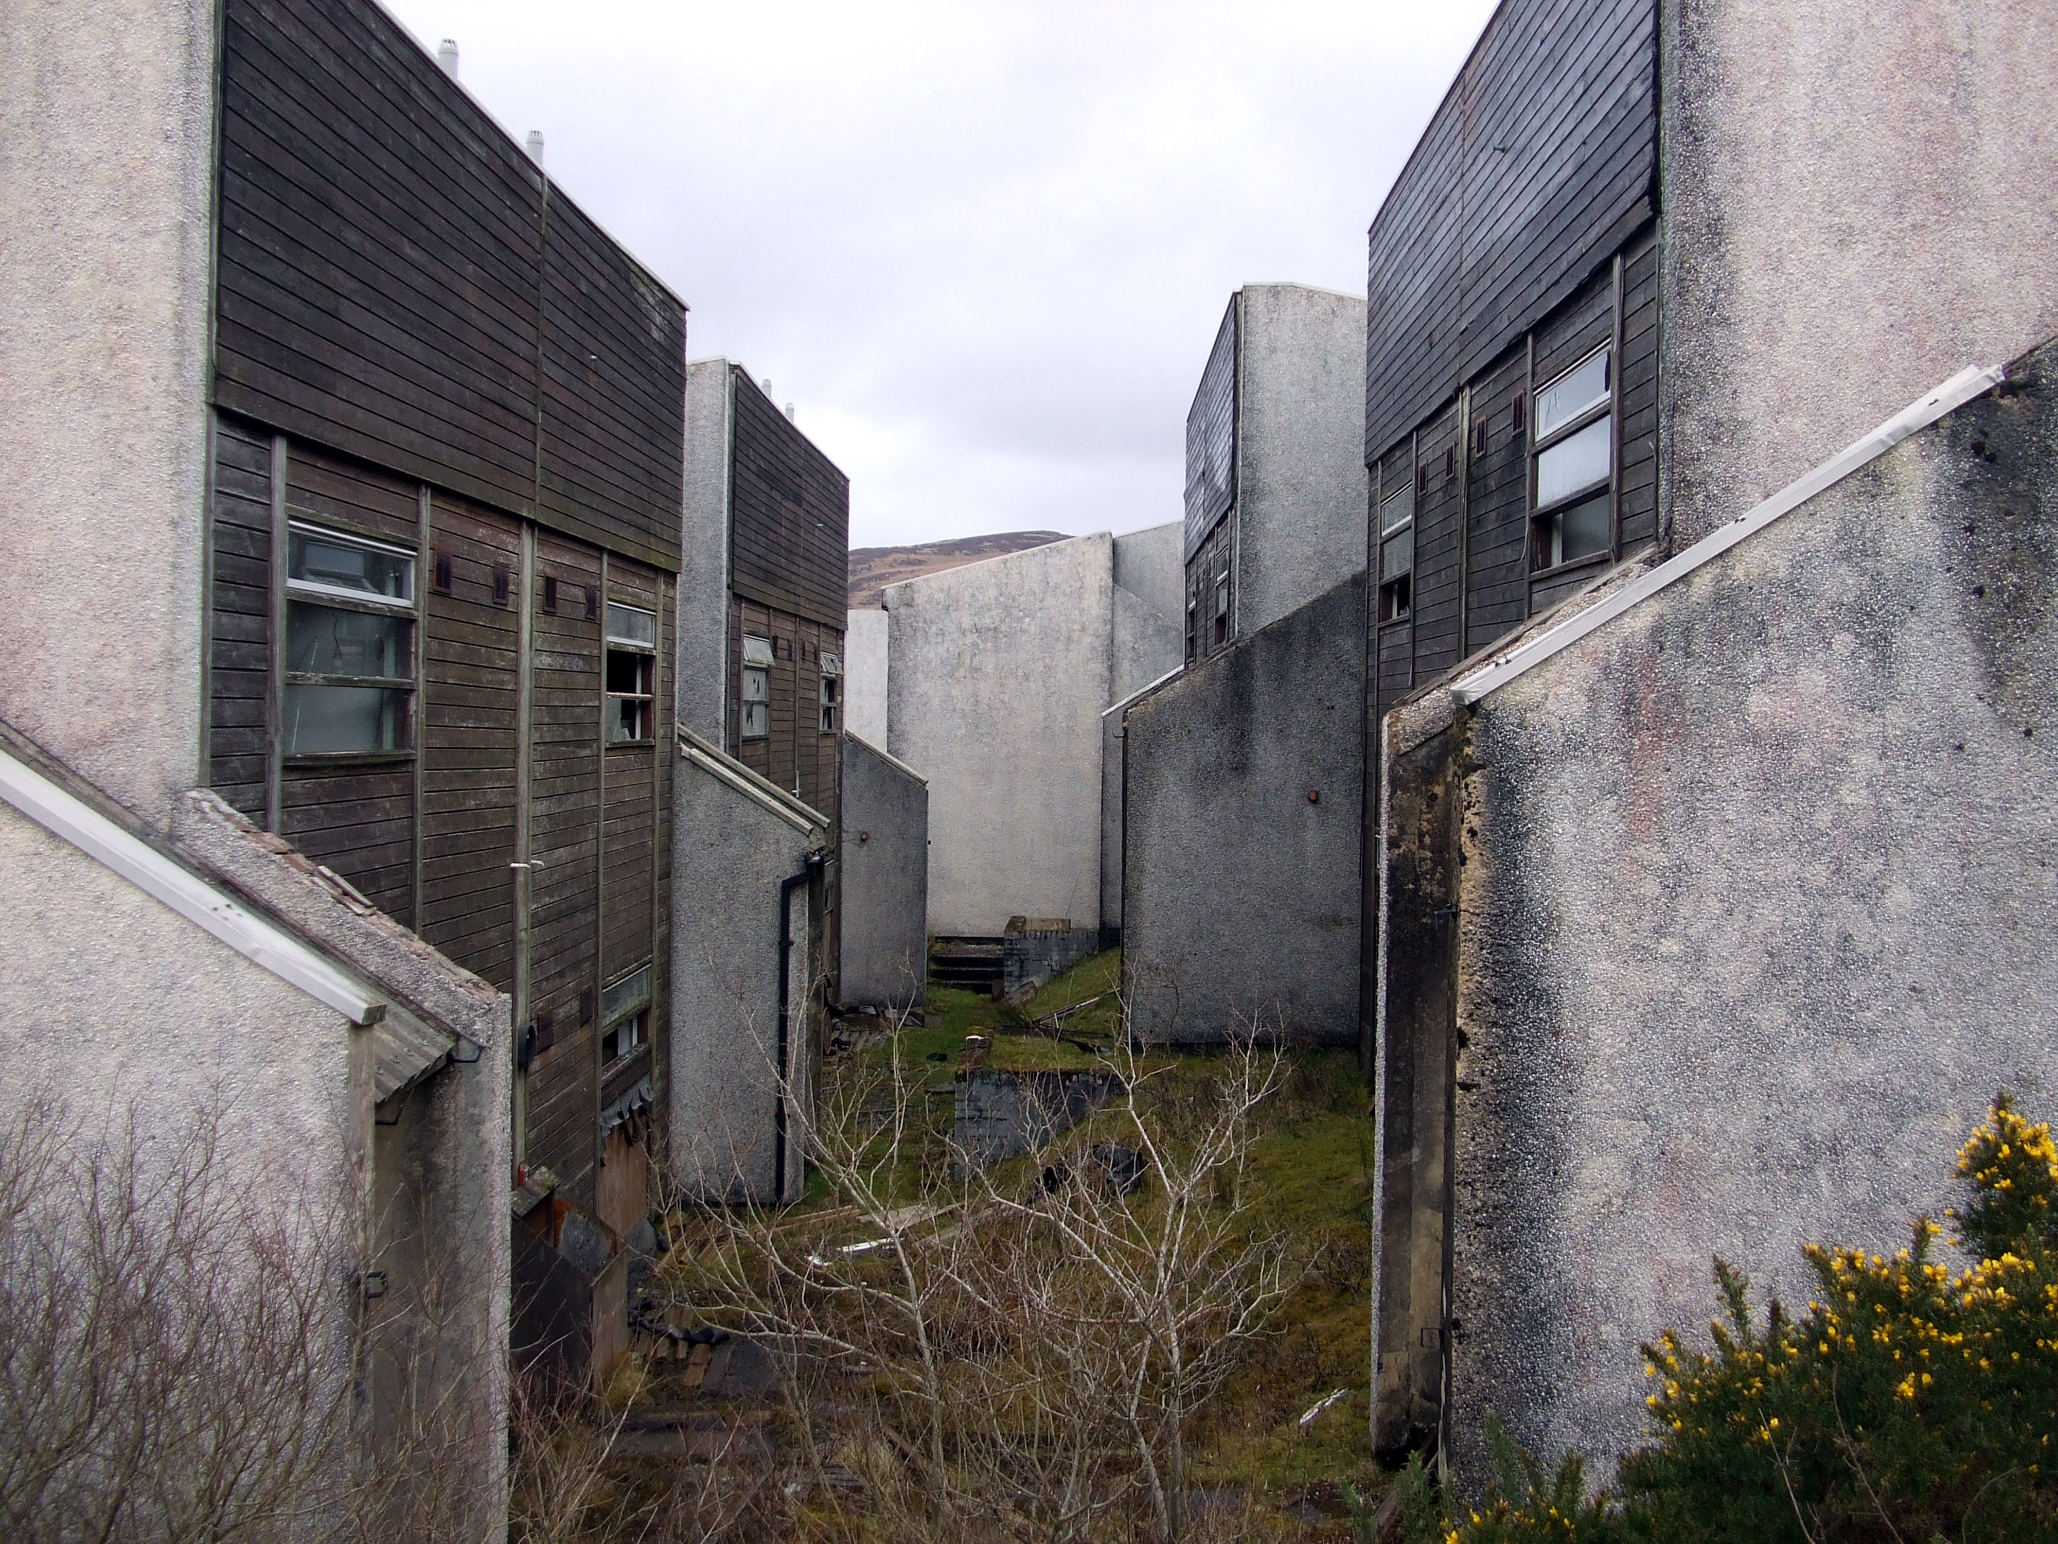
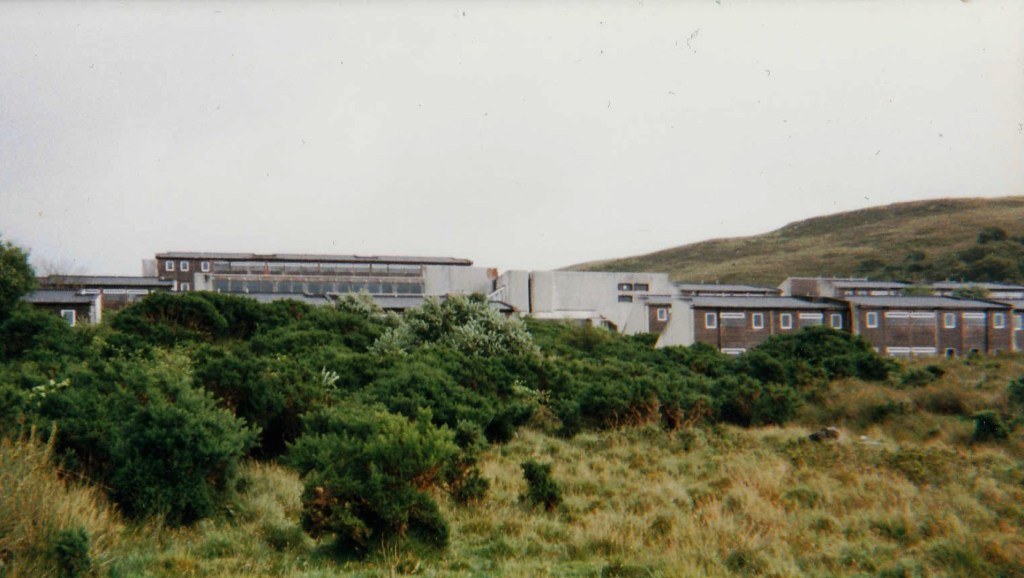
Prior to the oil boom, Portavadie was a tiny fishing village with a small harbour and a handful of cottages lining the road down to the sea. Soon, a 26-acre campus of accommodation blocks sloped up the hillside from Port a’Mhadaidh bay. A modernist take on Scottish vernacular-style architecture, the design was bold.
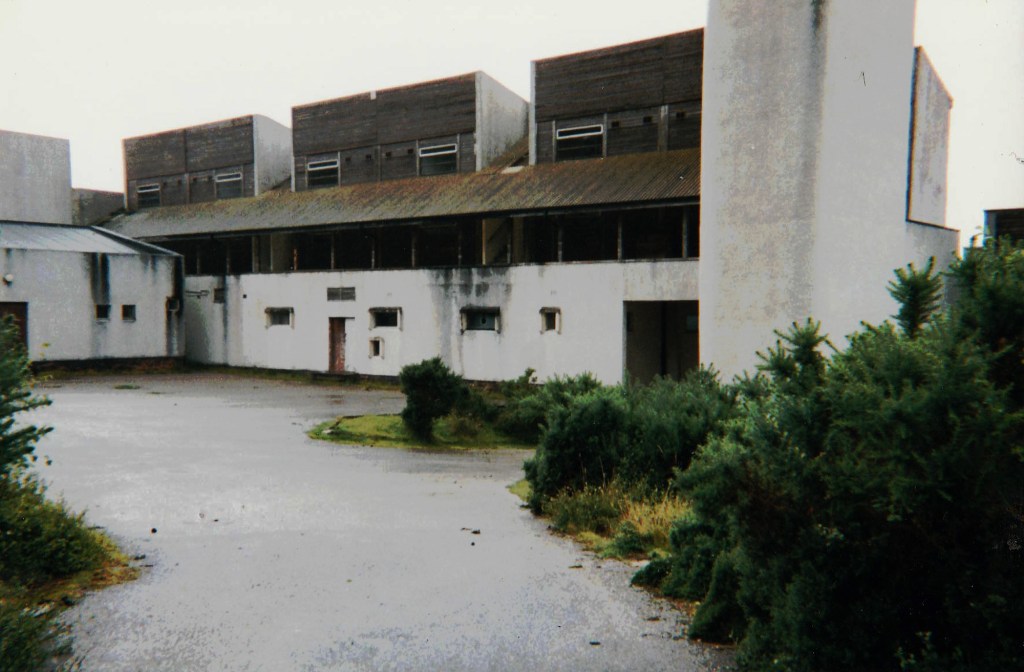
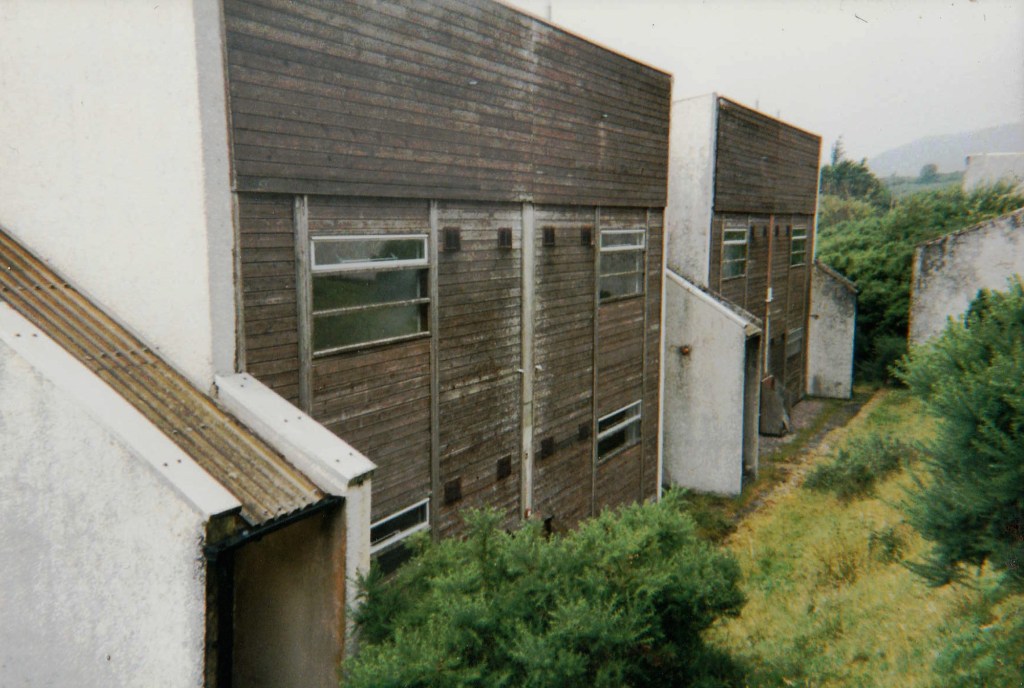
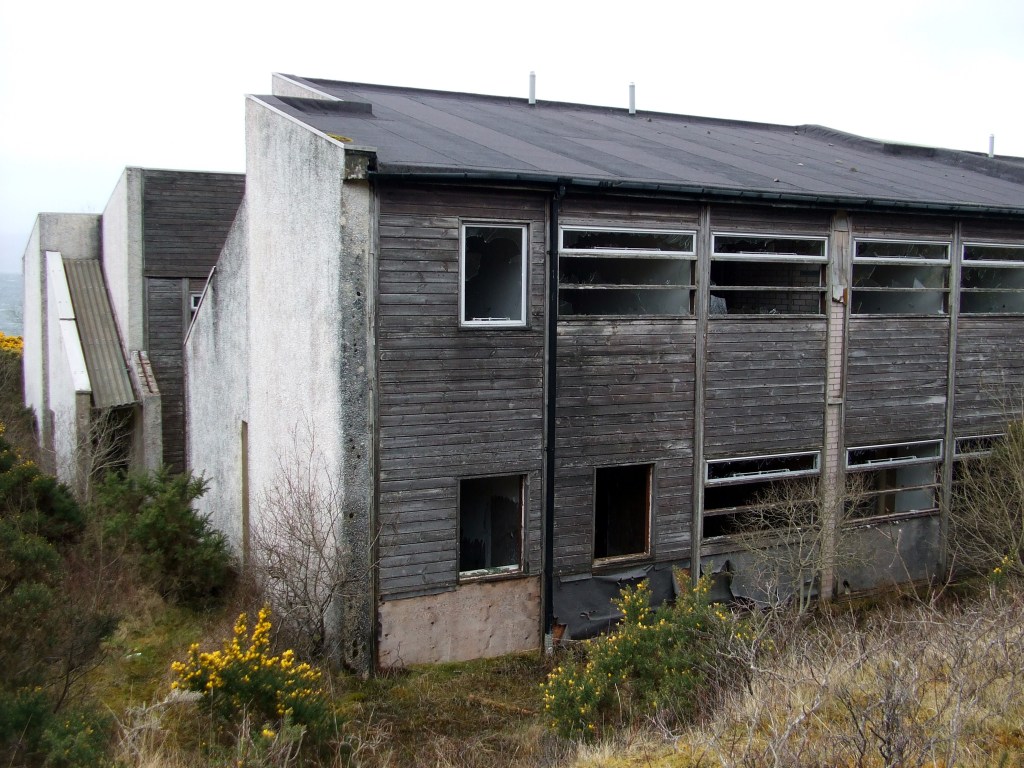
Conceived by Glasgow architects Thomas Smith, Gibb & Pate and based on the now largely demolished Aviemore Centre in the Scottish Highlands, white concrete walls bordered vast swathes of dark wood cladding and glass. With their clean lines and precise angles, the blocks were arguably more suited to an urban housing estate than a rural backwater, but they were highly functional.
Twenty-one two-storey mono-pitched terraced residential blocks built around the contours of the slope provided 549 bed spaces. Although each block was identical externally, four six-metre square shells within each could be altered to provide different levels of accommodation by re-arrangement of demountable partitions. Each shell could be divided into one, two, three or four-person units.
From the outset, the village was designed as a permanent structure with a 60-year lifespan that would, on completion of platform construction work, convert to leisure use. Particulars drawn up by estate agents Turner, Rudge & Turner in June 1980, when the village was put on the market, reveal that there were three single-man units (for executives), 13 two-man units (for senior members of staff), 20 three-man units (for junior members of staff) and 115 four-man units. The bedrooms each had a single bed, a desk with a drawer, a wardrobe, a mirror and a wall-mounted electric heater. Each unit was equipped with a communal toilet and shower room, plus clothes drying facilities.
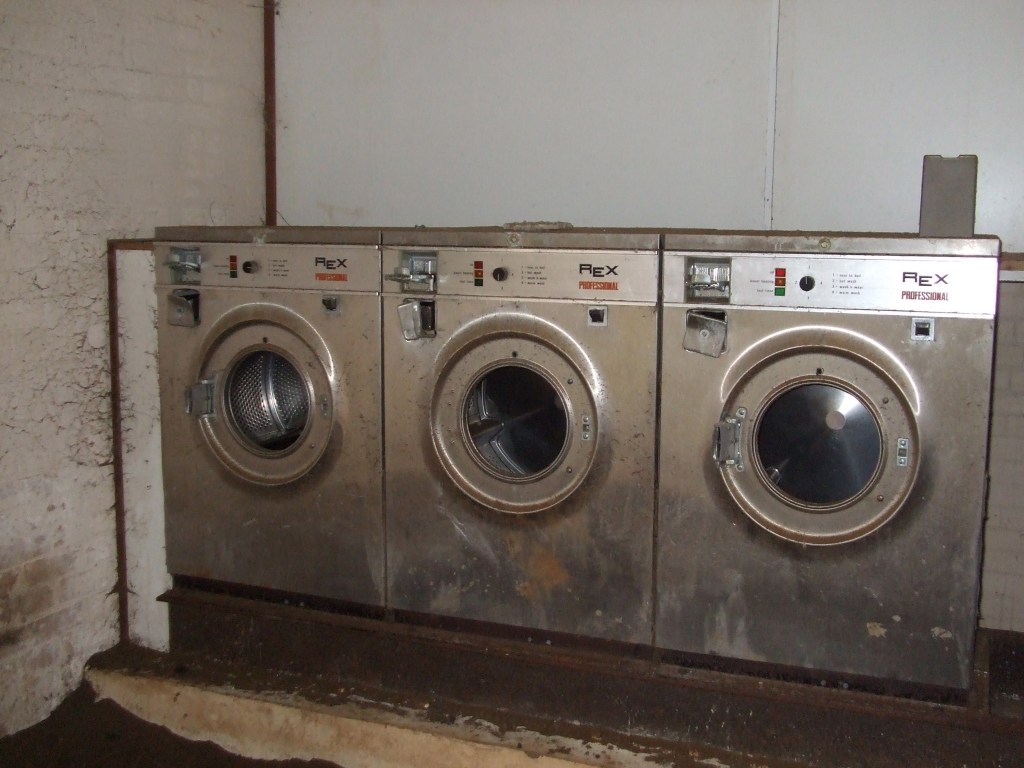
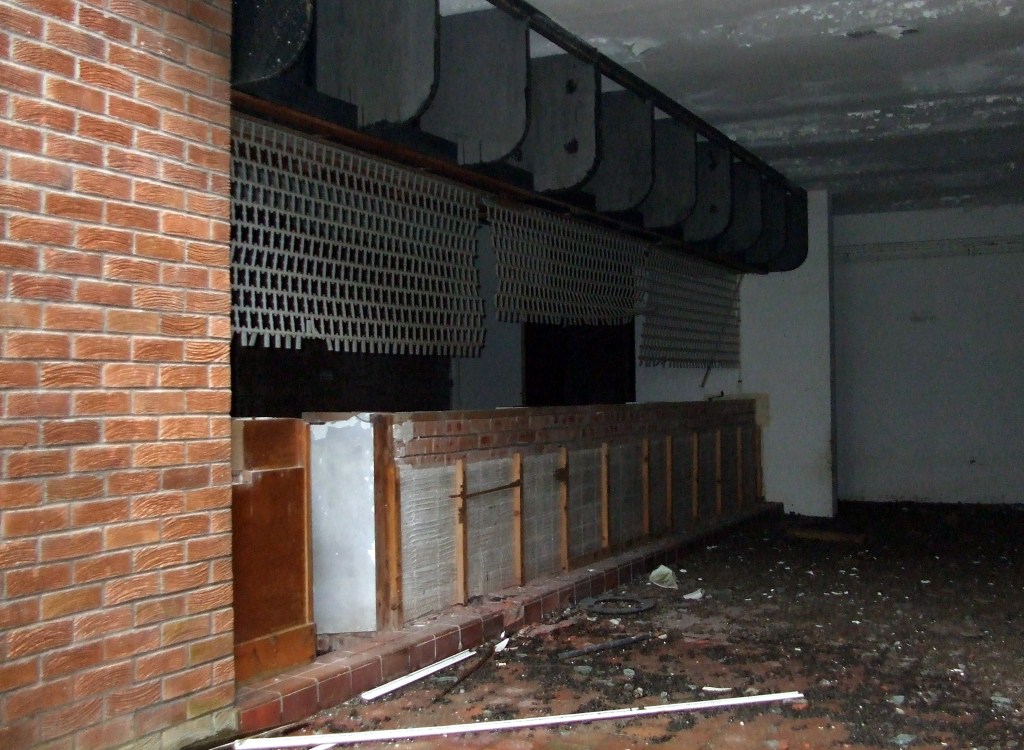
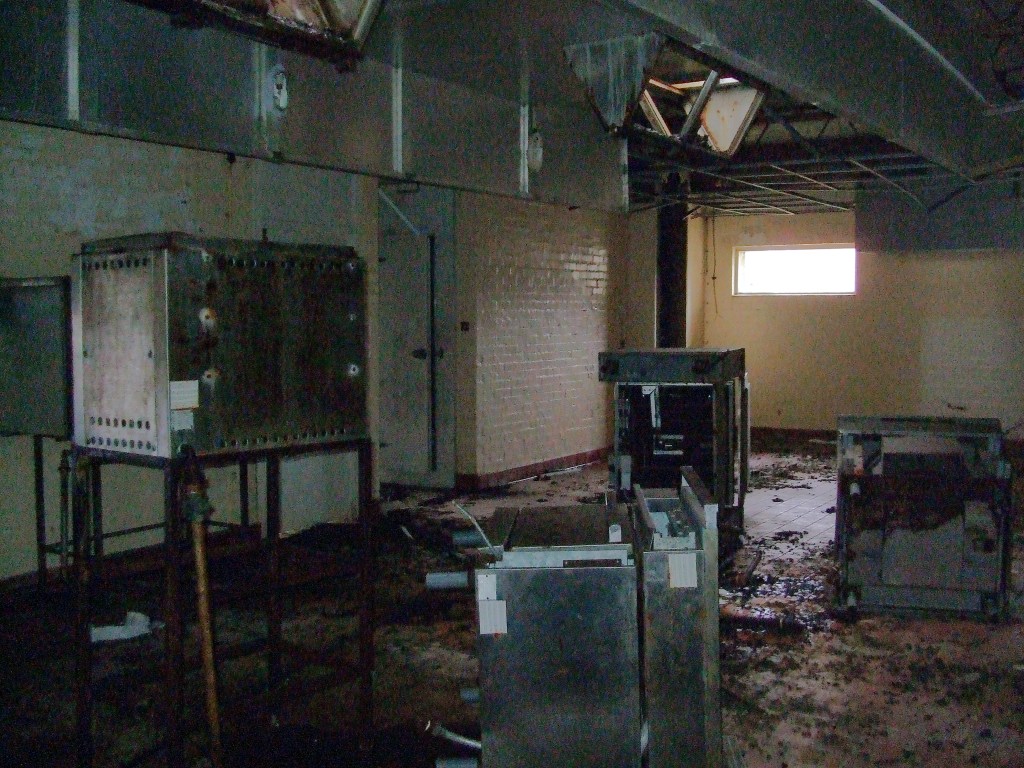
At the top of the hill, an amenity block housed a canteen capable of seating 200 people, a dining room for 75 and an executive dining room for 30, all served by a central kitchen. There were three television rooms, billiards and sports rooms, a reading room and retail space. In the reception area, 10 public telephones were provided and there was also a bank, laundry and a four-bed medical centre with a consulting room and dispensary. Car parking was provided, along with a helicopter-landing pad, and sites were allocated for squash courts, a swimming pool, playing fields and additional residential units, all of which could be added in the future if required.
Construction work on the village started on 11 May 1975. A team from the Scottish Development Department visited on 19 November 1975, and government architect Derek Sutherland noted: ‘The architect has successfully attempted to create a modern version of the traditional west coast village with dominant whitecast gables set against the hillside.’
The village had its own water and sewerage system, electricity provided heating and lighting in the accommodation blocks and communal areas while a 6000-gallon gas tank powered the kitchen. Sea Platform Constructors envisaged that a staff of 100, including cooks, cleaners, maintenance and administrative workers, would run the village and accommodation for them was provided in suites built above the kitchen. Isolated accommodation was offered for female members of staff.
Swallowing £3.3 million of public money and likened to ‘hotel’ accommodation by Sea Platform Constructors, the blocks offered clean, modern lodgings far superior to the temporary camps and bunks on former cruise ships and ferries provided at other Scottish rig yards.
The support village was complete and equipped down to the last bed sheet and blanket by February 1976 and the dock was ready to accept its first contract. But the government’s gamble was about to fail spectacularly. Despite early optimism, no orders appeared. Sea Platform Constructors management maintained they were ‘extremely confident’ of receiving work for the yard by Spring 1976. But during the 1970s, just 10 concrete platforms were built for the UK sector of the North Sea. One (Ninian Central) was constructed at Loch Kishorn, in Wester Ross, three (Cormorant A, Brent C and Frigg TP1) were completed at Ardyne Point, on Loch Striven, and the rest came from overseas. With the industry opting for less expensive and more flexible steel rigs, the estimated demand for concrete platforms was revised in 1976 from over 60 to just four orders a year, but no more materialised and Portavadie’s order book remained empty.
The failure to secure any orders, coupled with the huge investment of taxpayers’ money, soon attracted a wave of hostile media coverage. In an article published on 4 September 1975, the Scottish Daily News branded the development a ‘£14 million hole’ and reported on ‘the scandal of money going down the drain’. The newspaper claimed the yard would need to finish five Seadecks to repay the government investment, but with no prospect of any orders, Sea Platform Constructors left Portavadie at the end of 1976, and the yard was operated on a care and maintenance basis by the SDD. Efforts were made to persuade Mowlem Taylor Offshore, who were looking to build a yard at Campbeltown, to come to Portavadie, but the dock was too narrow for their Condeep concrete platform design.
In 1978 the Scottish Development Department commissioned consultants to examine alternative uses for the dock but the report was pessimistic, pointing out that the fundamental constraint on developing Portavadie was its isolated location. In April 1982, the government decided there was no further oil-related or industrial use for the yard and attention turned from redevelopment to reinstatement. There was also the question of what to do with Pollphail.
Despite funding construction, the government had no claim to ownership of the village. It was built on land belonging to Sea Platform Constructors, and under Scottish law it belonged to them. There were also pressing maintenance issues to consider. Derek Sutherland, the SDD architect, visited the site again on 7 March 1978 and found ‘significant’ building defects. Over half the windows – 267 in all – were poorly fitted and leaking, harling was stained and cracking, and there were serious problems with water penetration through the flat roofs and glazing of the amenity block. He noted: ‘The problems are due to bad design and detail by the architect, poor workmanship by the contractor and inadequate site supervision.’
The SDD estimated remedial work would cost at least £320,000, and the government decided against acquiring the site. In June 1980, Pollphail was put up for sale. Agents Turner, Rudge & Turner highlighted the ease with which it could be adapted for leisure use.
‘The village was designed to convert to a commercial use such as a holiday/leisure centre catering for boating, walking, fishing and touring,’ their sales pitch read. ‘It is also considered very suitable for use as a residential training and conference centre.’
Official papers relating to the sale of Pollphail have yet to be made public, but Press reports indicate the site was sold to a Dutch company, Bretshire Enterprises NV, for £175,000. Within days, it was sold again, this time for £450,000. The move sparked a public outcry, and although Scottish Secretary George Younger ordered an investigation, a public inquiry has never been held.
Plans emerged for a timeshare resort and then a holiday centre, but nothing came of either. In the meantime, the people of Portavadie got on with life. In 1994, a long-awaited ferry service was launched between Portavadie and Tarbert. The opening of the Cowal Way, a 92km long-distance path between Portavadie and Ardgarten, brought walkers to the area while the peninsula’s twisting single-track roads lured increasing numbers of cyclists. After a stint as a fish farm, the dry dock has been redeveloped as a marina for pleasure boats.
For many years, Pollphail remained largely undisturbed. Thanks to its remoteness, it escaped the worst excesses of vandalism. In the late 1990s the buildings were weather-tight and free of significant damage, with the amenity block securely sealed. Later, however, there was a sharp deterioration with scores of windows smashed and many of the fittings removed, some by modern-day ‘pirates’ who arrived by boat to strip out scrap metal.
There were fresh proposals for Pollphail; an ambitious plan to create a new village with 250 houses, a hotel, pub, café and shops. Like the old complex, it would be a self-contained community. However, the development never progressed and, in July 2009, Agents of Change, an artistic collective, created a graffiti art gallery with paintings of figures, faces, abstract designs and haunting images daubed on the walls of Pollphail ahead of demolition.
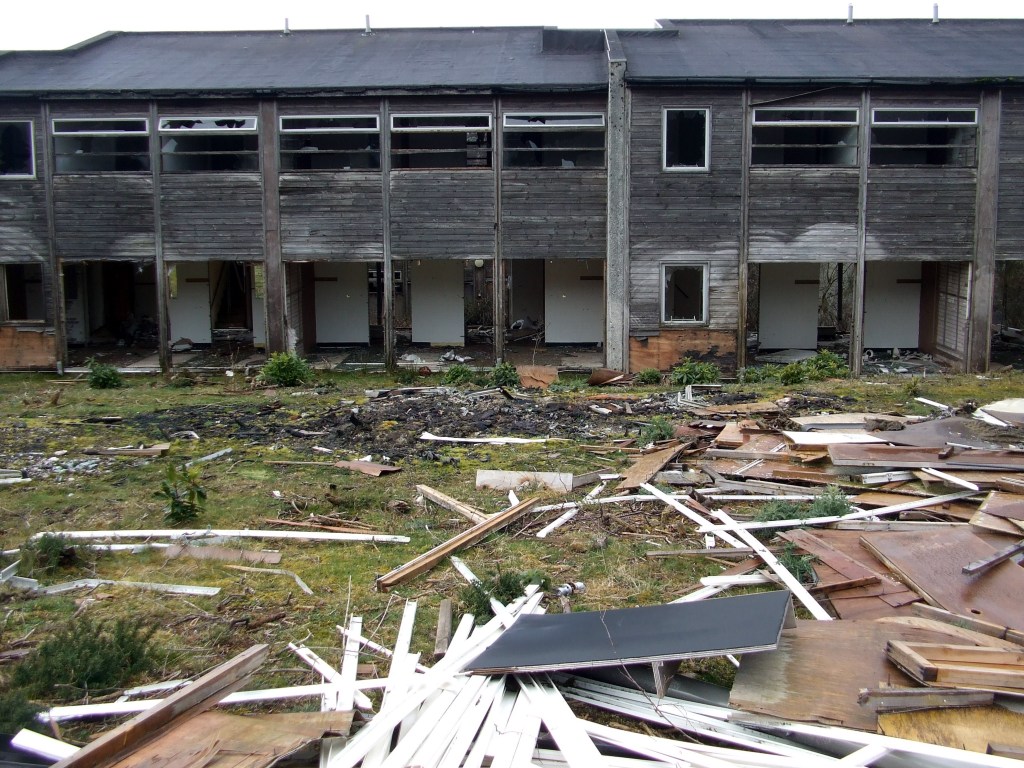
Some demolition work followed, but this promptly ceased when a thriving population of Pipistrelle bats was discovered roosting in the roof spaces of the semi-derelict structures. Law protects the bats and their roosts, so Pollphail was granted a stay of execution.
It was an eerie place to wander, silent but for the rattling of doors and the shrill crunch of broken glass underfoot. It was not difficult to imagine the clump of heavy boots on tiled floors, the comings and goings of weather-beaten workmen, their rough talk and raucous laughter reverberating through the canteen and bar. But there were no ghosts at Pollphial because, unlike Scotland’s other abandoned villages, no one ever lived here.
Pollphail was finally demolished in December 2016 ahead of plans to build a distillery on the site.
Read more about Pollphail – Portavadie and the Ghost Village of Pollphail – or discover the history of another site in Scotland where concrete oil platforms were actually built – Concrete Giants of Ardyne Point. Both are available as ebooks or paperbacks from Amazon.
If you have enjoyed this article, you might like to help with a future research project or PayPal.me.


