
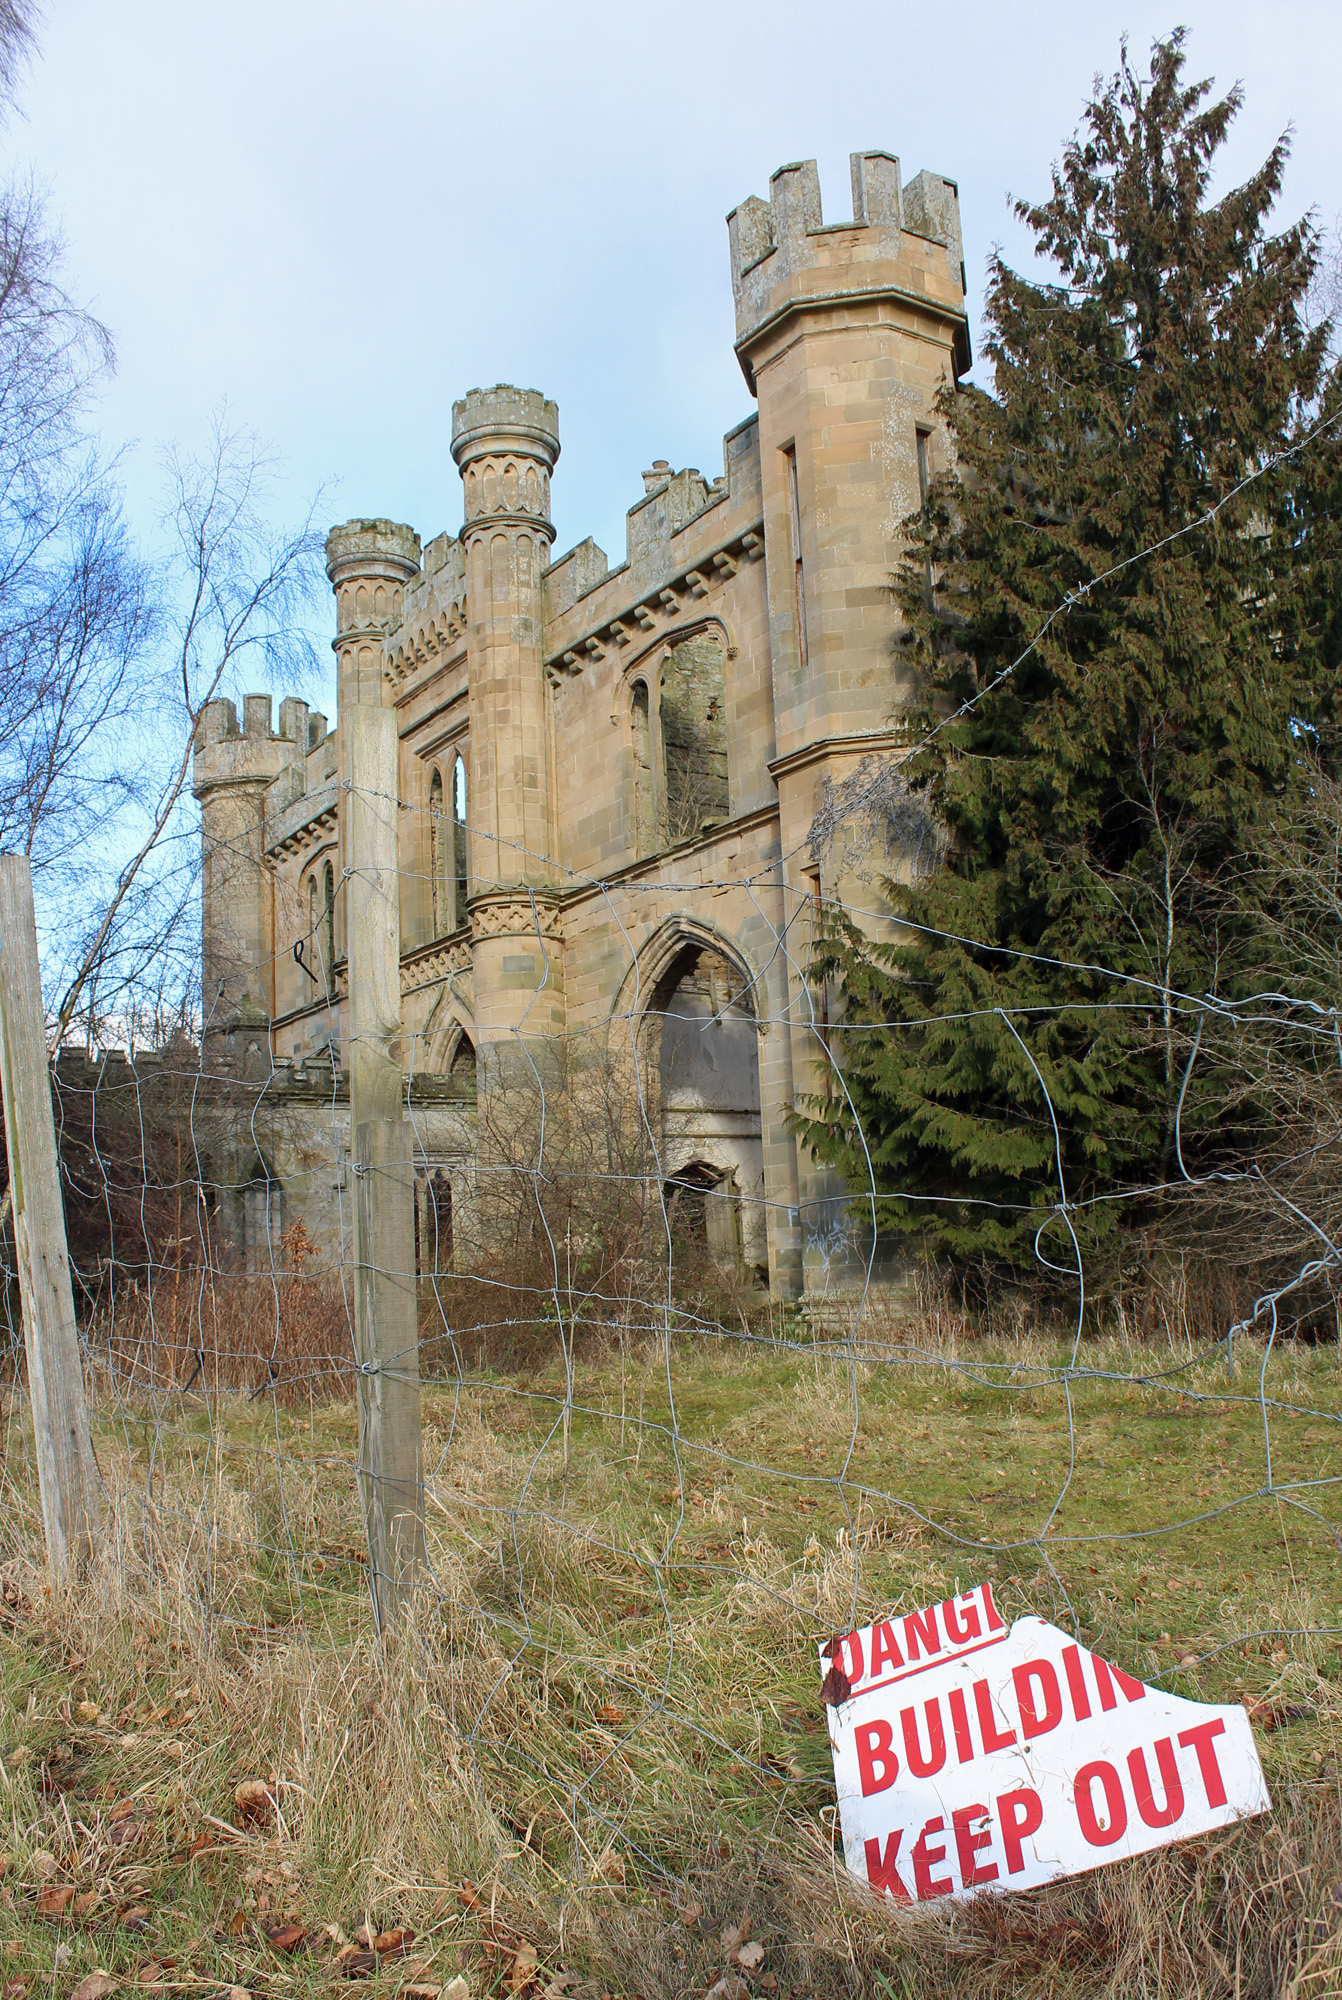
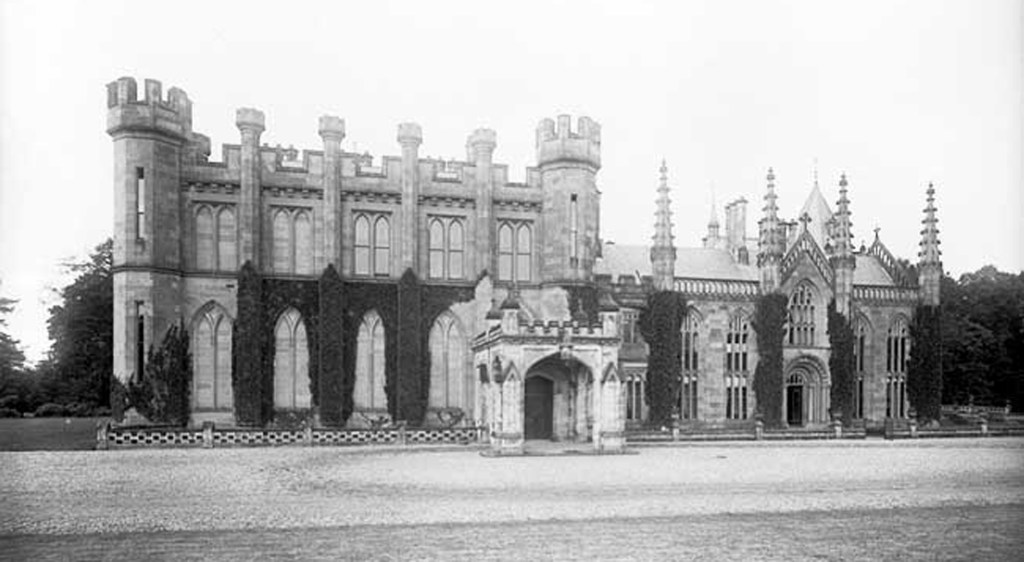
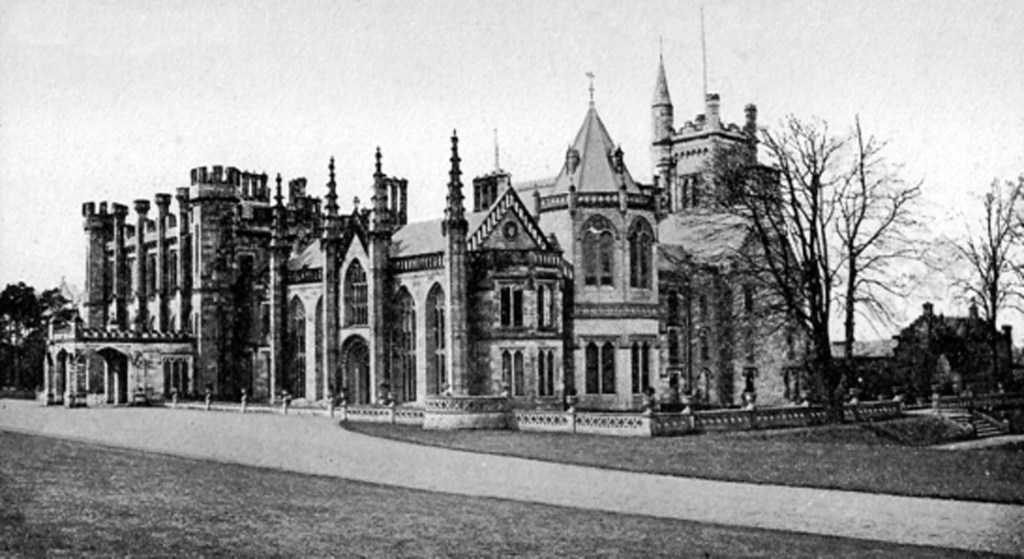
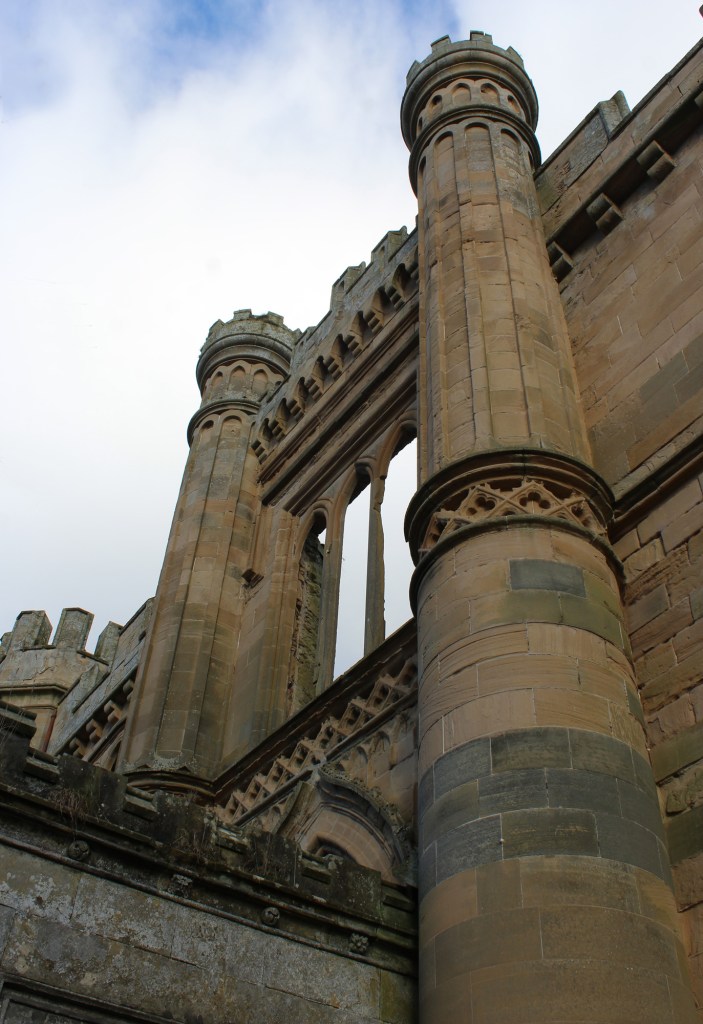
In its day, Crawford Priory, in north east Fife, was one of Scotland’s most spectacular Gothic mansions, one slightly eccentric woman’s fantasy modelled on a cathedral and played out in an array of stone buttresses, turrets and pinnacles, creating a ‘priory’ with no religious history.
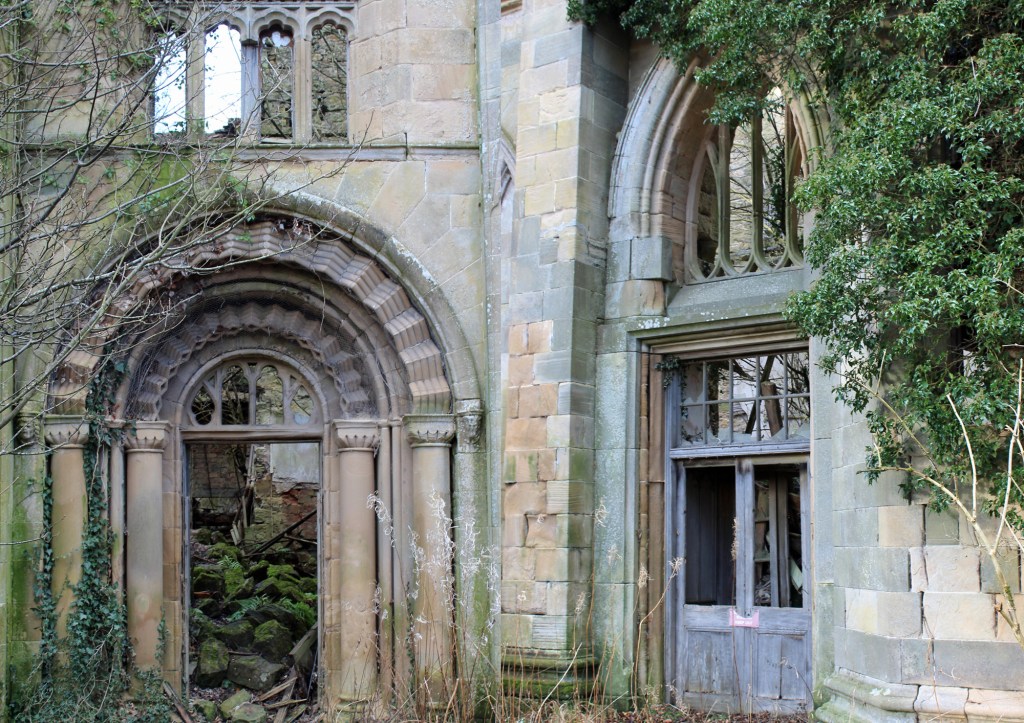
Sadly, that day has long since passed and, after decades of neglect, the house – last occupied in the late 1960s – is now little more than a gutted shell, its exquisite interiors and murals lost to the passage of time while the grand exterior – the work of two leading 19th century architects – slowly crumbles. Today, encircled by security fencing and warning notices, and enshrouded in encroaching vegetation, it is a roofless ruin and, with restoration deemed uneconomic, is unlikely to ever shine again.
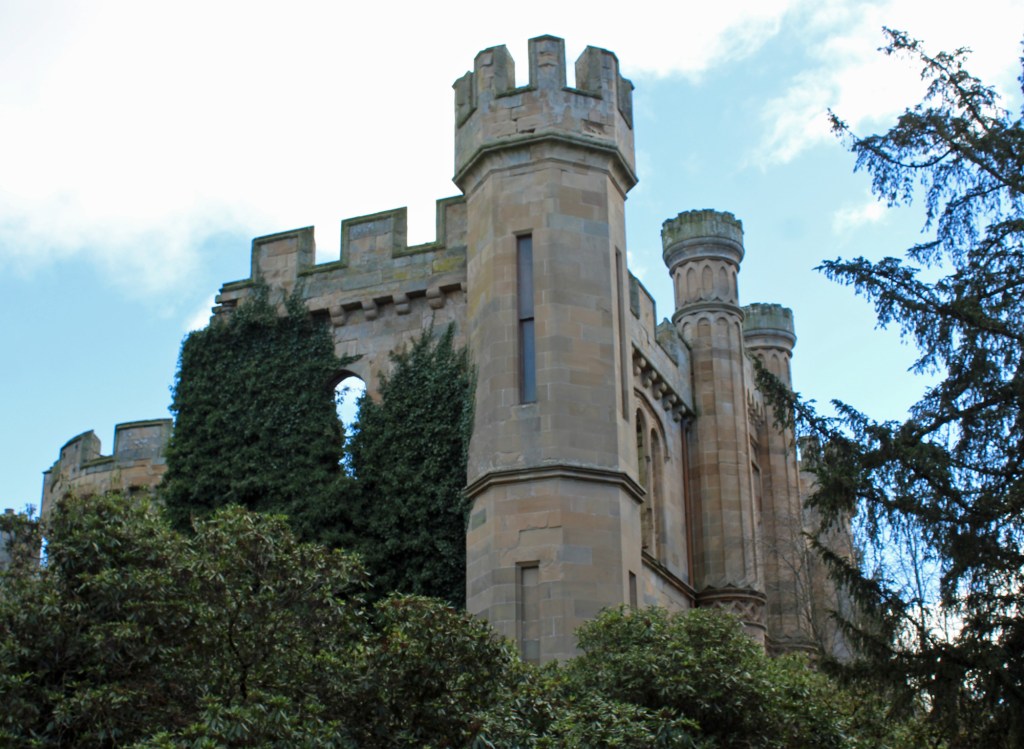
What remains of the architecture, however, continues to enthral visitors to this quiet rural location three miles south west of the county town of Cupar, close to the village of Springfield. Sitting amid estate forestry surrounded by predominantly arable land, the priory began life as a simple shooting lodge, built by the 21st Earl of Crawford in 1758.
The lodge and lands passed to his son Major General George Lindsay-Crawford, the 22nd Earl of Crawford, and, when he died in 1808, with two brothers and a sister already dead, his younger sister Lady Mary Lindsay Crawford inherited the property along with a sizeable fortune. In addition to the lands of Crawford Priory and Struthers, in Fife, which included farms and forestry, coal pits, brickworks, quarries and limestone mines and kilns, she also inherited Kilbirnie Estate, in Ayrshire.
In an interesting aside, an attempt was made to swindle Lady Mary out of her rightful inheritance. Shortly after her brother’s death, Londonderry-born farmer John Lindsay Crawford appeared on the scene, claiming he was the legitimate heir with precedence over Lady Mary. Crawford, his accomplice James Bradley and others forged papers to support the fraud. However, the gang fell out, with some members attempting to cash in by revealing the truth to Lady Mary.
Crawford and Bradley were convicted at the High Court in Edinburgh in 1812 of forging deeds and both men were sentenced to fourteen years transportation, arriving at Botany Bay, New South Wales, in 1813. Crawford was released in 1820 and returned home to his family in Ireland while Bradley was successful in establishing a number of schools in the Sydney area where he married.
Back in Fife, Lady Mary was less than impressed with the shooting lodge – named Crawford Lodge – she inherited and, believing it was ‘raised under bad and awful auspices’ (she reported that in the building her dog howled ‘in the most dreadful manner… yet inspite of its cries would not leave the dining room’), she set about creating a much grander house on the site.
She initially engaged Scottish architect David Hamilton in 1809 and commissioned him to create an opulent Gothic palace for her and her pets. Letters reveal she wanted something with the appearance of an ‘abbey’ and was keen it should resemble Dunblane Cathedral. Plans drawn up, Lady Mary contracted James Cleland, from Glasgow, to oversee the building work and most of the stone masons and joiners employed on the house came from the same city. Construction appears to have begun in May 1810 following demolition of Crawford Lodge and she took a keen interest in the work, regularly writing to Hamilton, Cleland and the builders as it progressed.
However, early disagreements over contracts, interim payments and general progress, and Lady Mary’s ‘regret’ at employing Cleland, appear to have caused something of a rift. Architect Hamilton bowed out, declining ‘all farther trouble’, and was promptly replaced in 1811 by Glasgow-based architect James Gillespie Graham.
On site in December surveying the work to date, construction was suspended until the Spring of 1812, although the stone masons continued to beaver away on blocks off site. Known for his Scottish Gothic style churches and country houses, Graham extended the building to the west and north in an ecclesiastical style, bestowing it with the look of a priory. It appears to have been complete by 1813.
To complement the stunning exterior, there were equally impressive and elaborate Gothic palaster interiors which included a fan vaulted hall and rib vaulted entrance hall beyond the main entrance. The upper floors were reached by a cantilevered oval staircase constructed within a round tower topped with a glass dome, and a second oak stair. There were Gothic panelled wooden doors, elaborate marble chimney pieces, numerous suits of armour, gilt moulding and wallpaper ordered from London. It is said that the ceilings of the rooms on the top floors were painted navy blue and decorated with gold stars to resemble the night sky. Click here for an excellent set of images, including internal shots. Lady Mary hung crimson silk curtains on the windows and around her bed to support the development of the silk industry in Edinburgh.
The chapel, at the eastern end of the priory, was decorated by Edinburgh interior designed Thomas Bonnar, who painted a series of murals, and had a trio of striking stained glass windows set into the eastern walls.
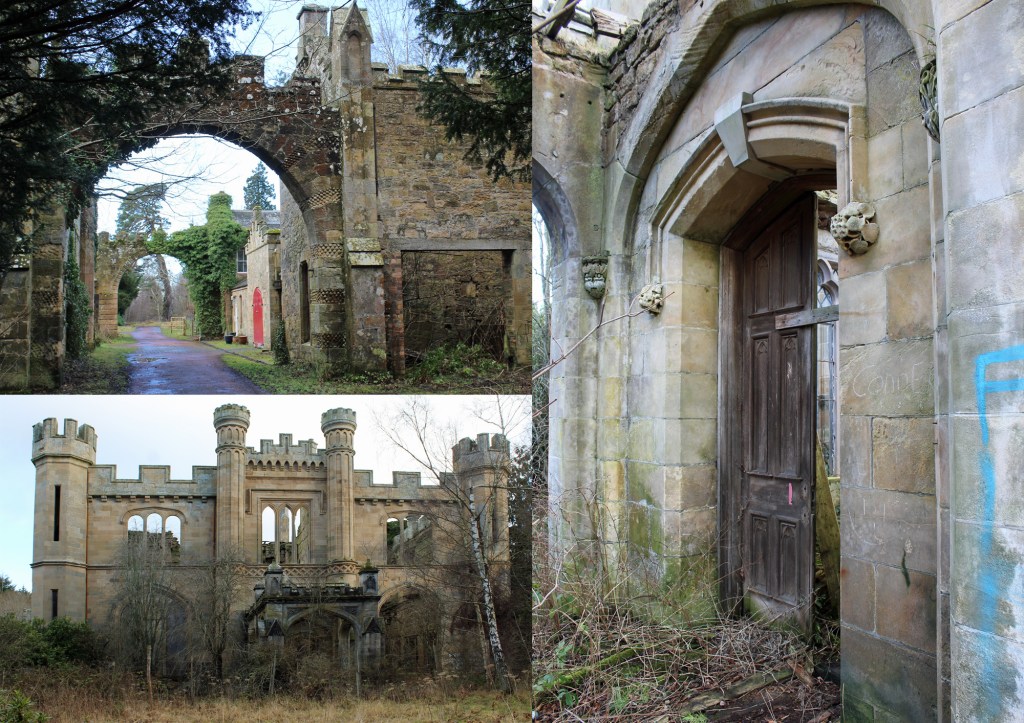
To the east of the priory, in the woodlands, there was a curling pond, dovecot, stables, kennels and a north lodge. While the lodge echoes the Gothic influence of the main house, the stables were of a more traditional style with extensive turrets and crowstep gables. The inner courtyard was accessed by a grand arch.
Lady Mary was by no means a ‘normal’ 19th century woman. Unmarried, she was an independent individual whose spirited personality flaunted convention. In her youth, she was described as ‘extremely handsome’, and it is said she retained her good looks throughout her life. It is also said she preferred the company of animals to people and she created a menagerie of pets, both domesticated and wild, in and around her new mansion. She bred Tuscany sheep, imported from Italy, and cows and grew fruit in the priory’s glasshouses.
Lady Mary was also something of a philanthropist, quietly committing charitable acts within the local community. In the winter of 1832 the local Press reported that she was ‘liberal’ providing for the wants of the poor of the parish. She was also faithful to her loyal and long-serving staff, leaving funds for both them and the local poor when she died, alongside a bequest to ensure her animals were cared for. However, she did not suffer fools gladly, dismissing her head gardener who went absent for three of four days without leave and then fighting his claim against her in the Court of Session.
Lady Mary enjoyed a couple of decades in peaceful residence at her ‘abbey’ where she lived a secluded life, her staff her only real human contacts. She had numerous dogs, birds and even a tame fox and is said to have daily fed a deer, of ‘great age’, which lived on the estate and visited the house. Her brother had taken an equally keen interest in the wildlife of the estate and nurtured a tame roe deer that he fed daily. It is said to have followed him home and slept at his feet. When it died in 1812, Lady Mary ensured it received a fitting burial, complete with carved headstone and she did likewise for his favourite horse, seeing that when its end came it was swift and painless. Lady Mary established a small pet cemetery on the grounds of the house.
While she spent much of her later life at the priory, she was not confined to the place and had a house in Westminster, London, and a cottage in Cheltenham, along with her lands at Kilbirnie, in Ayrshire. She also travelled, enjoying a four month tour of France.
She died on November 21, 1833, at the age of 75. After a funeral service held within the priory’s great hall, she was laid to rest in a mausoleum built on the estate, on the site of an ancient fort on Walton Hill, a mile to the south of the priory. The surrounding woodland was christened Lady Mary’s Wood. Her brother’s ashes were also interred here. Sadly for Lady Mary, the mausoleum, like her stately home, was later abandoned and, left to the elements. It was broken into and now, overgrown, lies in a crumbling state. See Lady Mary’s Mausoleum.
Despite Lady Mary’s reclusive nature, reports indicate that her funeral was well attended by both her tenants and the townspeople of Cupar and Ceres, the communities surrounding Crawford Priory. It is said that her ghost still haunts the priory.
Lady Mary’s death brought to an end a 500-year-old Crawford dynasty in Fife and the estate was inherited by her closest relative, her cousin the 4th Earl of Glasgow. He made minor alterations to the building although it remained empty and largely unoccupied during his rein. It was more fully restored and updated in 1872 by the 6th Earl of Glasgow, who employed architect William Little to alter the chapel and, to the rear, build a service court and an impressive five-storey square tower, before he passed the estate to his daughter, Lady Gertrude Boyle and her husband, Liberal Unionist politician and soldier Thomas Cochrane, who became Baron Cochrane of Cults, a title created for him in 1919.
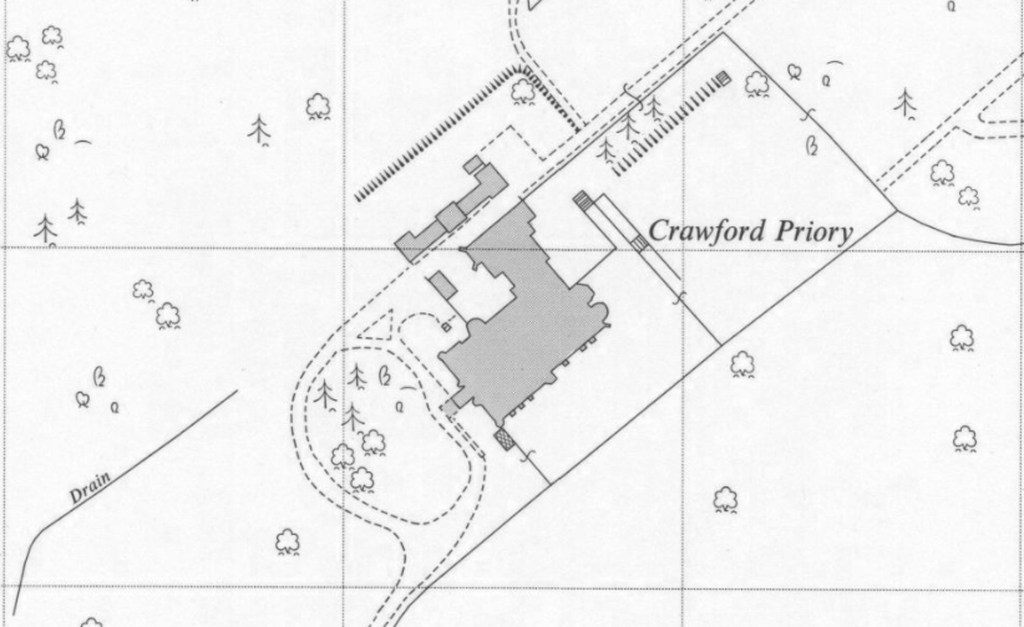
Under Cochrane, further remodelling was undertaken in the 1920s, led by Fife-born architect Reginald Fairlie, which including the installation of an elevator. Fairlie also removed the porte-cochere entrance from the south-east elevation and relocated it around the corner, on the south-west facade. This allowed the land along the south-east facade and to the east to be transformed from gravel driveway into formal gardens, overlooking the estate woodlands and extensive deer parks. His work was, however, interrupted after fire broke out in the north wing in June 1921, causing £8000 worth of damage.
Over the years, the Cochranes hosted lavish balls and society weddings in the great hall, held fetes, picnics and other charity events, and guests included the great and the good of Fife. It was also a regular staging post for the Fife Foxhounds on their hunts which must surely have had animal lover Lady Mary turning in her grave.
Lord Cochrane died in January 1951, aged 93, a month after his wife passed away and not long after his 70th wedding anniversary, and he was succeeded by his eldest son Major the Hon. Thomas Cochrane, 2nd Baron Cochrane of Cults.
Increasingly expensive to maintain and in need of significant restoration, Crawford Priory was something of a milestone around the neck of Thomas Cochrane, 2nd Baron Cochrane of Cults. It was really too large to be a comfortable family home and, in September 1951, he drew up plans to subdivide the property into six separate apartments, each of which would be sold off, adding to the £40,000 plus fortune he inherited from his parents. These proposals were approved by the local council but the project never progressed and the house remained as one. In hindsight, this project would probably have saved the priory, had it gone ahead. The 2nd Baron also began the sell off of the priory’s contents.
After his death in 1968, Crawford Priory, along with the title, passed to his eldest son, Thomas Charles Anthony Cochrane, the 3rd Baron Cochrane of Cults, who died in 1990, age 67, and was laid to rest in Cults Cemetery, Fife.
Cochrane’s efforts to combat problems with damp in the walls and dryrot in the woodwork were costly but largely unsuccessful and he vacated the house. In the 1970s, rooms were gradually closed off and furnishings were sold at public auction. Soon the property was empty and boarded up. Over subsequent years, remaining fixtures and fittings were removed and, as the priory slowly fell into dereliction and disrepair, parts of the roof were demolished, destroying much of what was left of the interior. The square gothic tower was also demolished around this time due to its precarious condition.
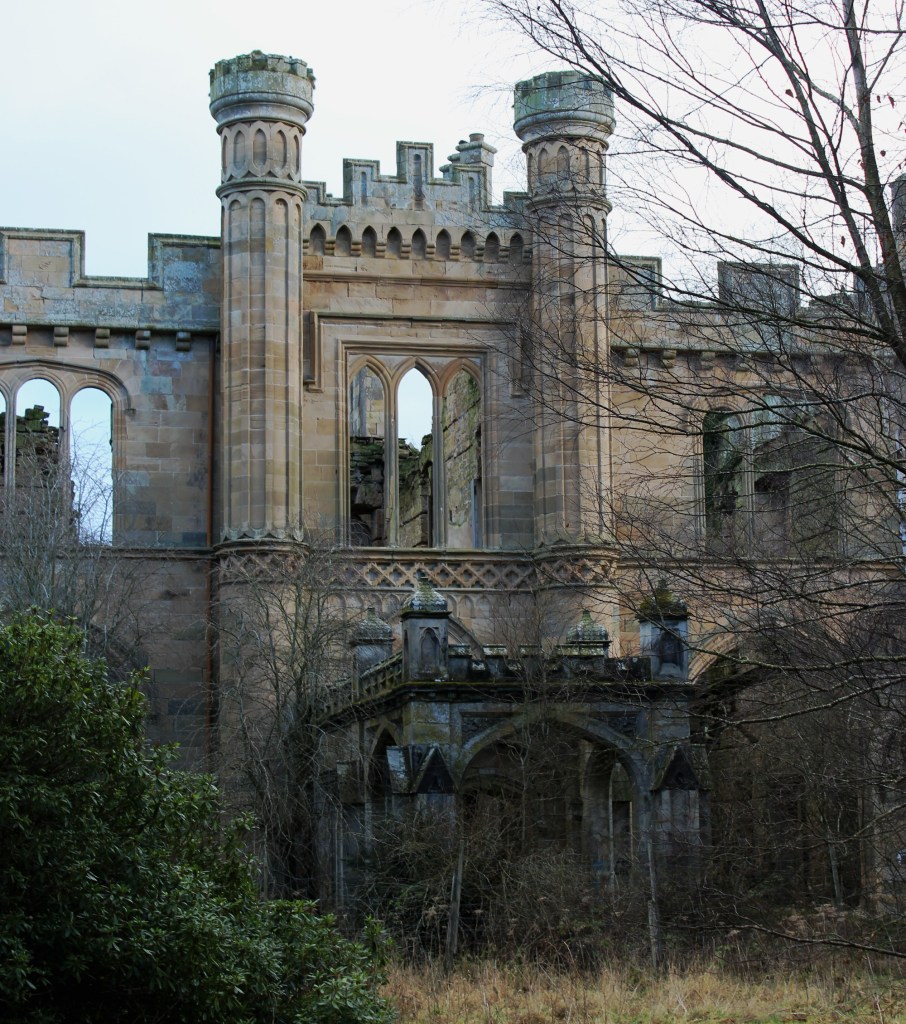
The 1980s brought no respite for the priory and, as time progressed, it became more ruinous. In the 1990s, it found its way on to the Buildings at Risk Register, which reveals that, a category B listed building (it would have been category A had it been in better condition), it was in an advanced state of ruin, with some parts either collapsed or demolished. While plans for a golf course on the surrounding land were approved they failed to progress and provide a lifeline for the building which, restored, might have served as a clubhouse, leisure resort, or hotel. In 1991, a study by the North-West Fife Rural Initiative short-listed Crawford Priory as one of four sites in the kingdom suitable for the development of a new low cost golf course but this came to nothing.
In 1995, the building was gutted by fire, causing significant structural damage and leaving little more than a shell. While local planners were reported to be of the opinion that the priory could still be saved, permission was sought in 1996 and again in 1997 to demolish what remained of the building. The plans were opposed by, among others, Historic Scotland which was keen to see internal debris removed and the external walls stabilised.
With owners Crawford Priory Ltd unable to afford the cost of stabilising work and unwilling to sell the property, efforts to demolish the priory continued to be rejected by the authorities until the property was finally and reluctantly put on the market. However, it failed to attract a buyer and, with the house still slowly collapsing and still in the hands of the Cochrane family, it remains a ruin, albeit one full of character with no sure future, other than the continued decline which would doubtless haunt the wandering spirit of its founder Lady Mary.
Access to the priory is on foot, most directly via the estate track that runs from the north lodge at Edenside, which can be reached by following Station Road east out of Springfield. The road crosses the River Eden and, a short distance further on, the track to Crawford Priory branches right. Running south through woodland the route passes the curling pond, down to the right, and then the stables, which are still occupied, also on the right. Ignore a track branching left here and continue straight ahead, passing the ruined dovecot, which lies down a track on the right just ahead of the priory. Click here for a longer walk incorporating Crawford Priory and the mausoleum.
Passing through a stone arch, the track skirts by the ruined priory, on the left, and a range of stone buildings, on the right. The latter are still occupied. Continue under another stone arch and the track curves left, around the western elevation of the priory and its main entrance. Heed safety notices, proceed with caution and explore with care.
For more abandoned places in Fife, check out the book Abandoned Fife by James Carron, available in paperback from Amazon.
If you have enjoyed this post, and others on the site, you might like to buy me a coffee which helps support the site and funds new content…


1 Comment