
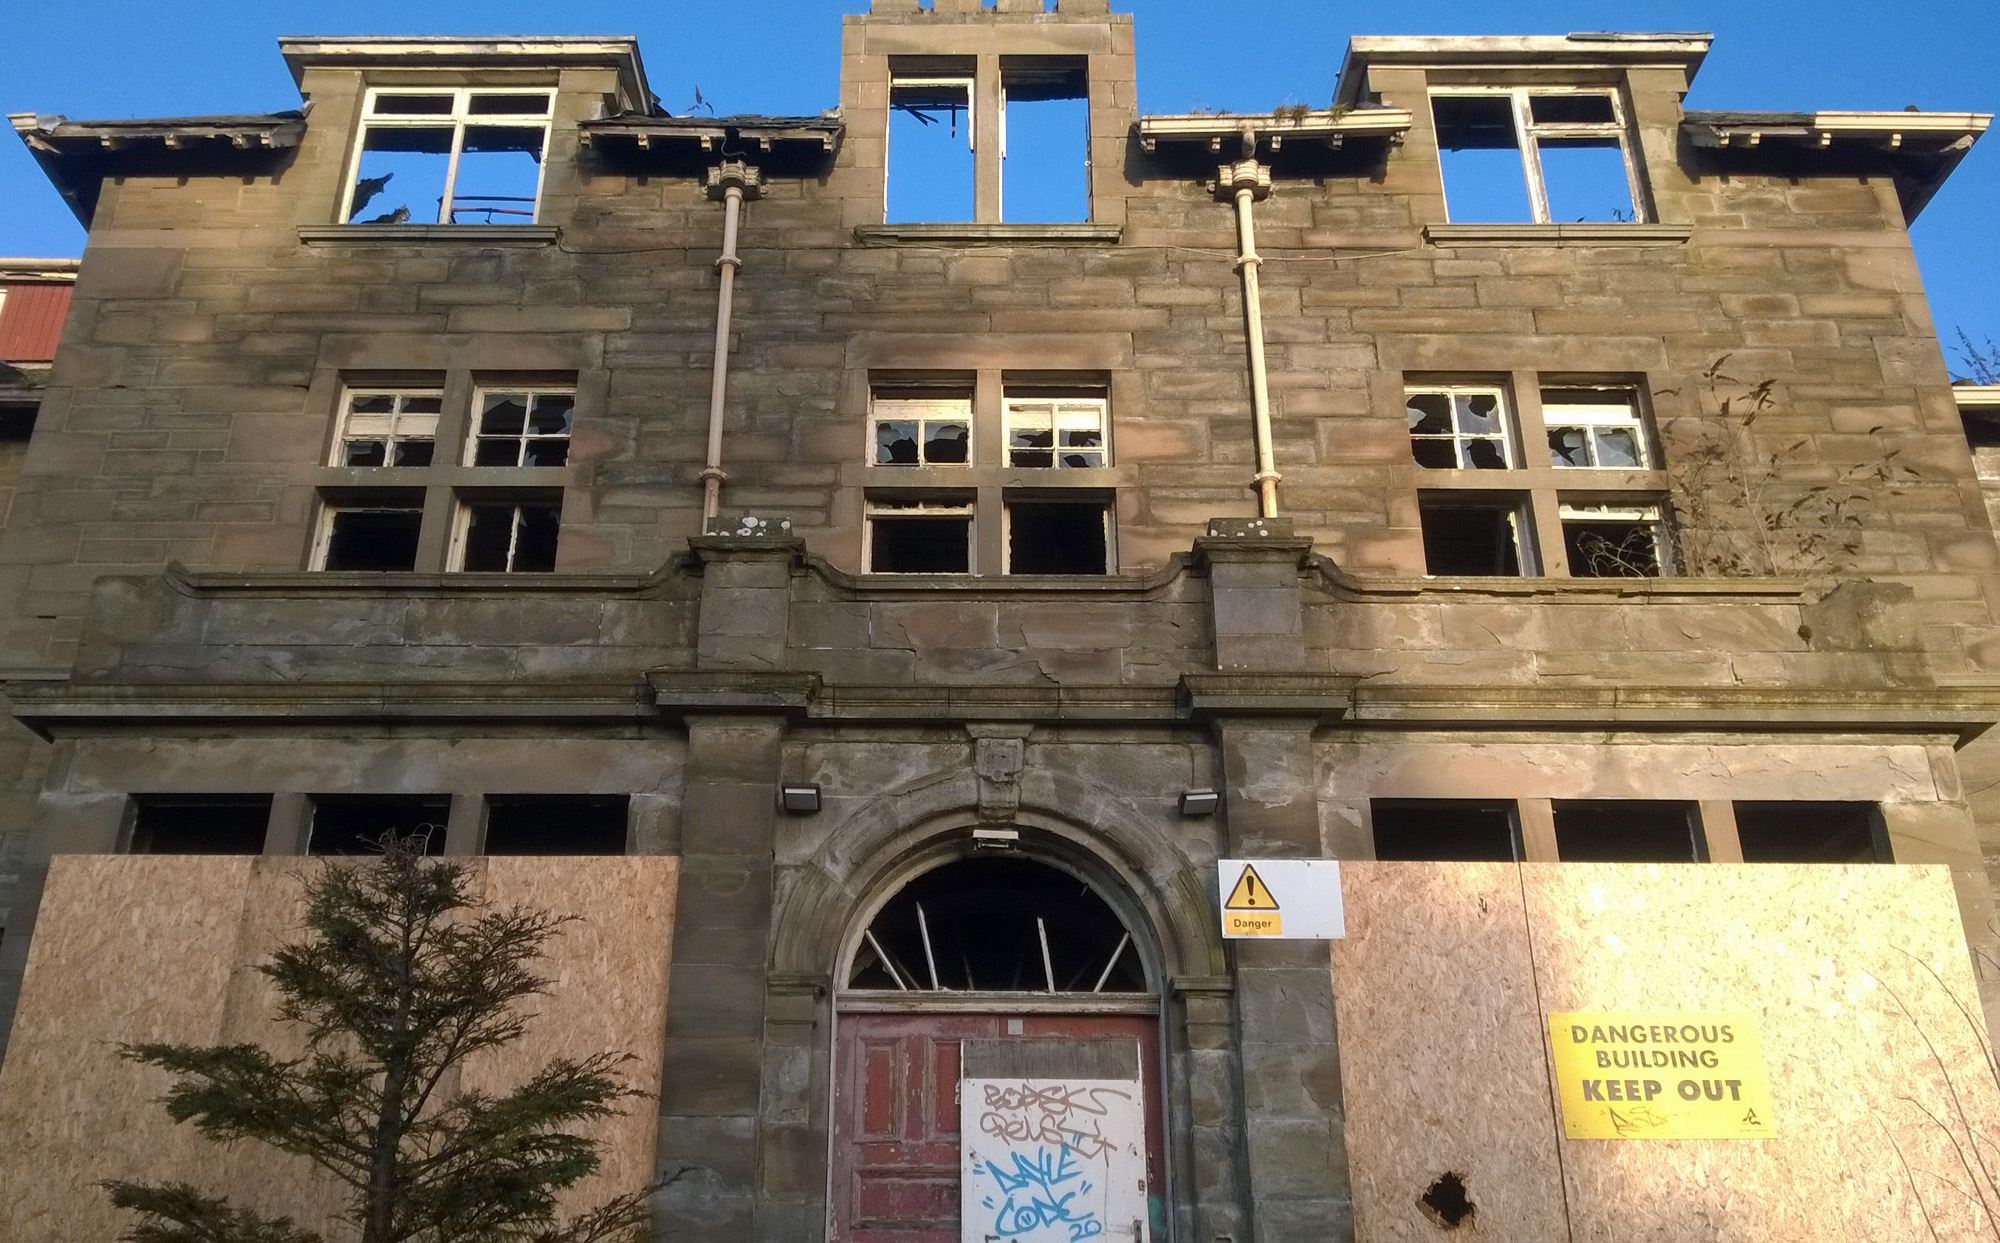
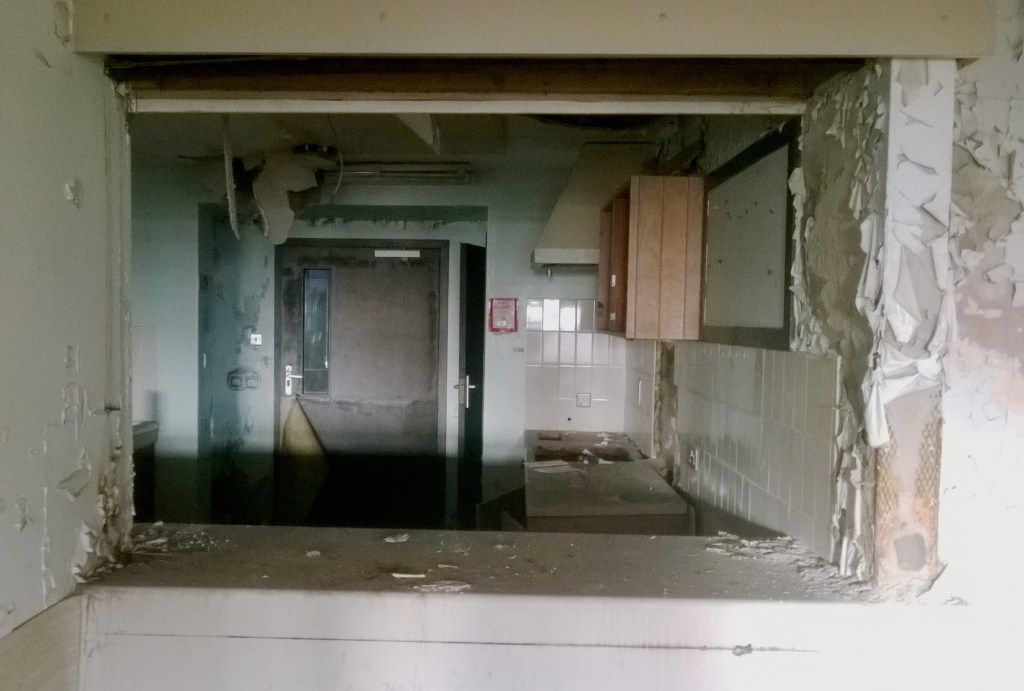
The last days of Dundee’s derelict Strathmartine Hospital, established 170 years ago to pioneer the treatment and care of mentally handicapped children and abandoned in 2003, appear to be nigh with bulldozers moving on to the sprawling 43 acre site to demolish the decaying and vandalised buildings. A popular spot for urban explorers, the former asylum will be replaced by new houses.
Located on the northern outskirts of the city, the hospital was established in 1852 by Sir John and Lady Jane Ogilvy, who lived at nearby Baldovan House and it was built on their estate.
Designed by London architects Coe & Godwin, the new facility opened as an orphanage on November 30, 1854, and an asylum for children with mental handicaps, on January 6, 1855. It was initially named Baldovan Asylum and early patrons included Queen Victoria and her husband Prince Albert. As a private enterprise, the project was funded by public subscription and donations and the families of children sent there were charged upwards of 5s a week. This was very often paid by parochial boards.
Baldovan was the first institution of its kind in Scotland and was inspired by the Abendberg School in Interlaken, Switzerland, where the Ogilvy’s disabled daughter received treatment. The school’s founder, physician Johann Jakob Guggenbuhl, believed ‘cretinism’, a congenital birth defect, could be cured and his patients were given various forms of stimuli, frequent baths and massages and encouraged to take exercise in the fresh Alpine air.
While Abendberg fell victim to claims of neglect and abuse and closed in 1860, Baldovan Asylum prospered and would, despite its own abuse scandal in the 1950s, continue to provide a sanctuary for children with mental health issues into the 21st century. The Ogilvy’s original asylum building, which resembled an English Tudor mansion house, included an apartment for matron and bedrooms for the domestic staff, a large gymnasium, separate classrooms for girls and boys, a kitchen and dining-rooms and lavatories on the ground floor. Upstairs there were airy dormitories, six smaller bedrooms for boarders, and washrooms with baths. Orphans and mentally handicapped children were kept separate at all times.
Initially designed to accommodate 30 children, demand for places rapidly grew and, licenced under the Lunacy Act of 1858, the following year there were 70 children in its care. This led to the construction of new wards and the Lady Jane Orphanage moved to separate premises, across the road, in 1869, allowing the Baldovan Asylum to concentrate its efforts on the care and education of mentally handicapped children.
In the 19th century, it was thought that taking people with mental disabilities away from their often poor or cramped urban living conditions, where they all too often also had to contend with stigma and prejudice, to safe places, out of town and surrounded by open country and fresh air was beneficial, hence the rural location of Baldovan Asylum, two miles north of Dundee. Here children would be taught and properly looked after. They would be well fed, clothed, bathed and provided with a healthy routine that included regular physical exercise. The asylum was initially intended as a place for girls only, but boys under the age of 12 were soon also admitted.
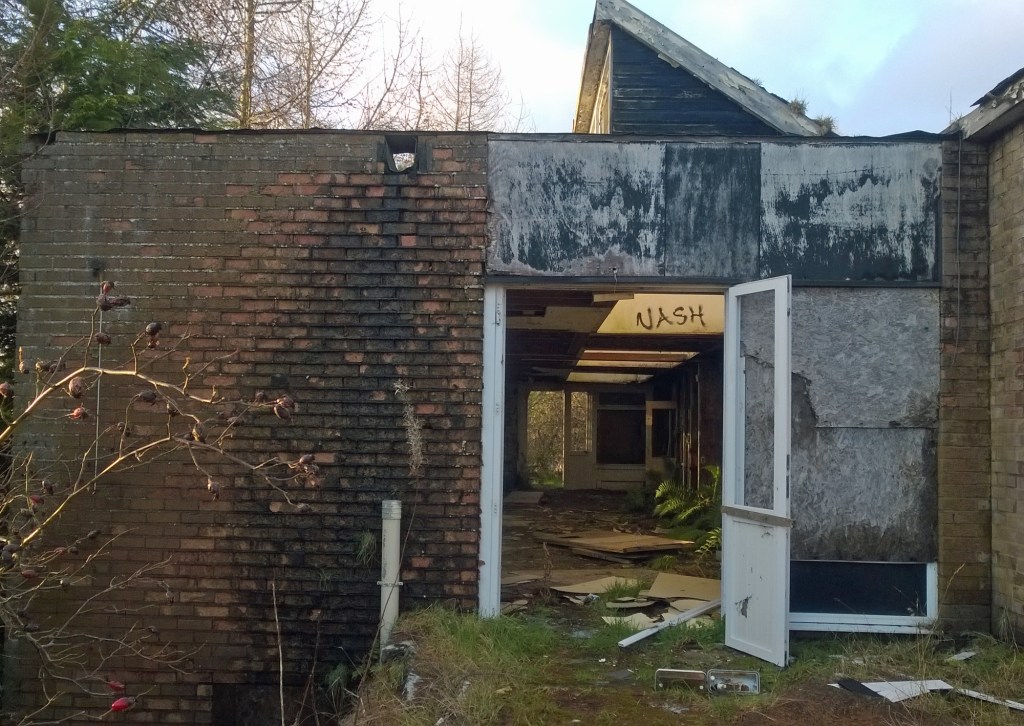
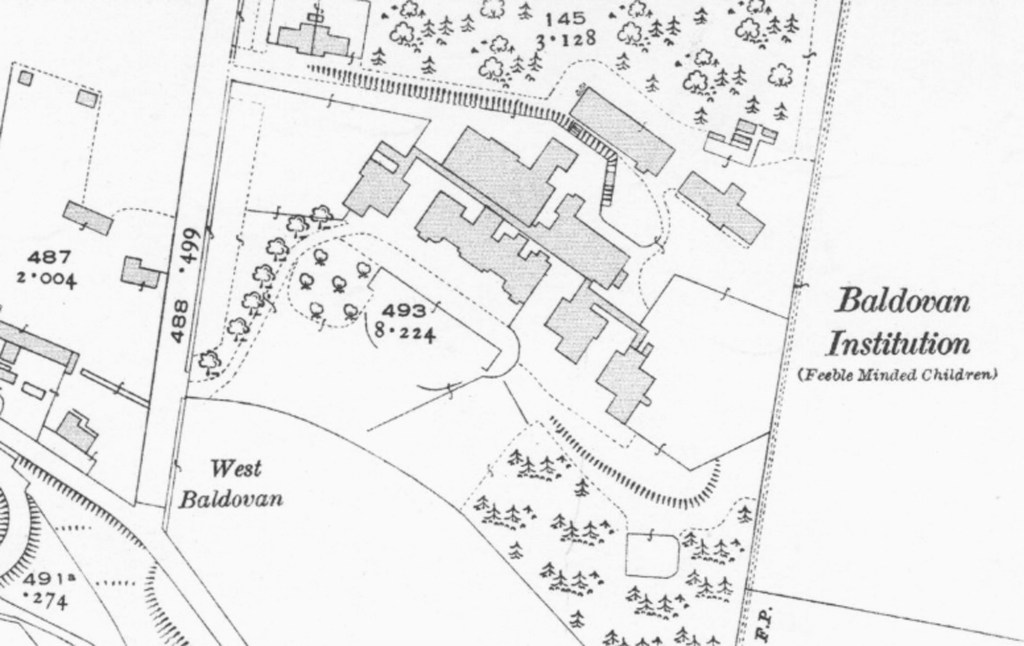
A decade after the death of Sir John in 1890, the asylum was completely remodelled. The original out-dated and overcrowded buildings were vacated (they were demolished in 1963) and replaced by a new hospital designed by architect James Maclaren. It was located nearby, on the lands of Balmydown Farm. By 1904 the main administration building and three neighbouring wards were complete and occupied by 160 children. Resident staff included a matron, 20 nurses, eight domestic servants, a gardener and a maintenance man. In 1911, Baldovan Asylum was renamed Baldovan Institution.
The Mental Deficiency and Lunacy (Scotland) Act of 1913, which focussed more on the containment of the mentally ill and provided state supervision of ‘mental defectives’, and other changes to mental health legislation, led to more building work and, between 1904 and 1932, further pavilion wards, a nurses’ home (which freed up beds on existing wards), a school, a large recreation hall (where films were often screened) and facilities for occupational therapy and training in domestic, farm and garden work were added. By the end of the First World War, there were 260 children registered at Baldovan, at the time one of only two national institutions for learning disabled children in Scotland. The other was at Larbert, in the Forth Valley.
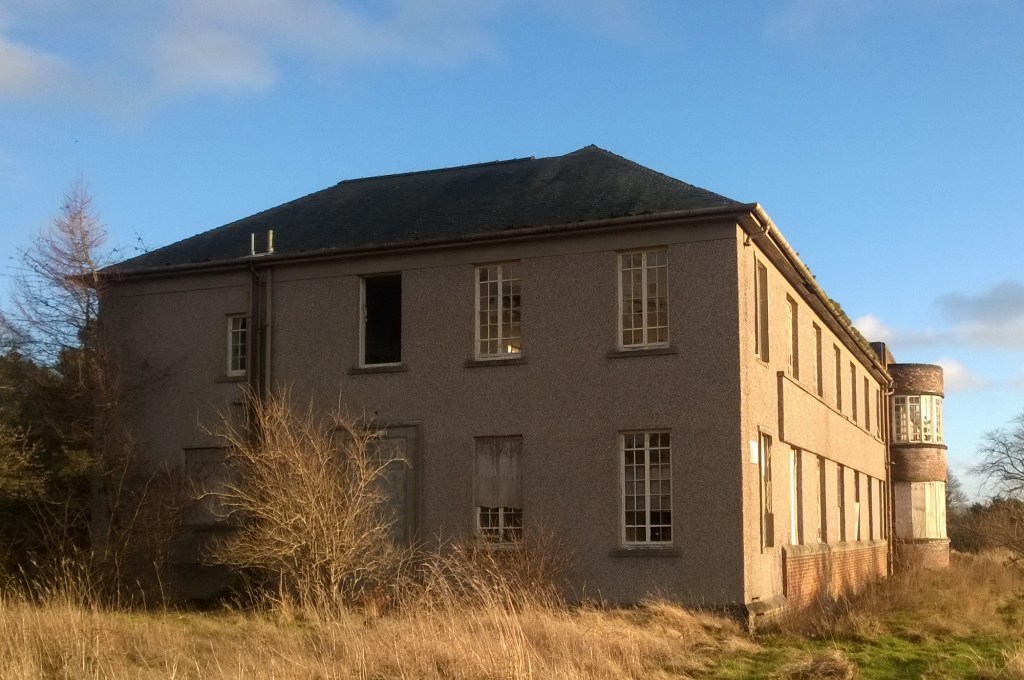
While administration of the hospital was centred on the original core buildings and other communal facilities like the school, workshops, boiler house, laundry and a chapel of rest were located behind it, later wards were housed in pavilions scattered across the grounds to the north-west. Ultimately there were at least eight of these, a ninth serving as the nurses’ home. They differed in architectural style depending upon when they were added.
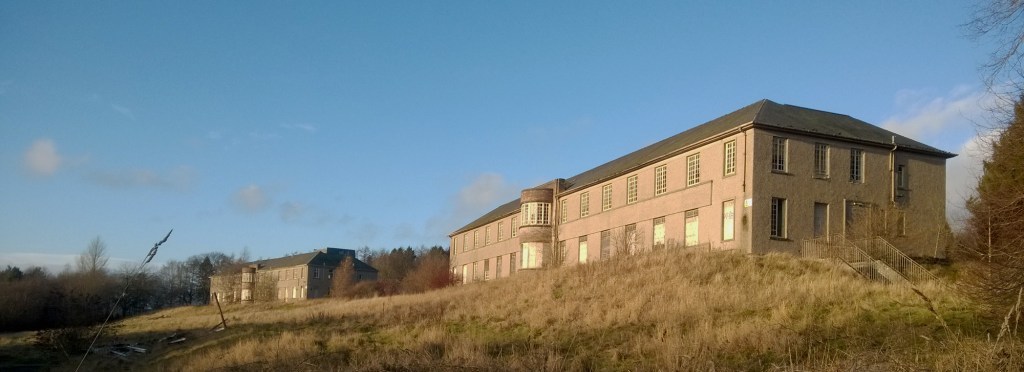
In 1925, the hospital passed into the control of the local authority and it became, for the first time, a public institution, looking after children from Dundee and the counties of Aberdeen, Angus and Perth. Changes in the rules allowed children treated at Baldovan to remain there into adulthood, resulting in further expansion over the following decades.
Conditions improved for the residents and boys developed practical skills, working on the asylum farm, neighbouring farms and in the ornate gardens, while girls were encouraged to develop their abilities in domestic service, the sewing room, kitchen and laundry. The institution also had its own companies of both Boy Scouts and Girl Guides.
But there were punishments too for youngsters who either simply failed to conform through no fault of their own or actively misbehaved and it is these that tend to tarnish the history of institutional care in places like Baldovan, and create rumours, speculation and a degree of prejudice in the wider community.
Lady Ogilvy’s original ethoes of creating a safe sanctuary for children was replaced by one of containment, routine and strict discipline as life at the institution progressed through the first half of the 20th century. Escape attempts were frequent, with most absconders simply setting off on foot across the fields to Dundee where they were promptly found and returned. Others managed to board trains or buses and ranged further afield before being traced by the authorities.
Anecdotal evidence began to emerge of punishments ranging from children being beaten or confined to small, dark cupboards or tea chests for periods of ‘time-out’, to ‘the treatment’ where inmates had their heads held under water until they almost stopped breathing. They were briefly allowed up for air before being pushed back under.
In the mid-1950s allegations of serious abuse, physical assaults and maladministration and concerns over suicides prompted an internal investigation and while an initial report claimed there was no foundation to them, a further inquiry substantiated the allegations, leading to criminal proceedings which saw a number of staff prosecuted, dismissed or retired.
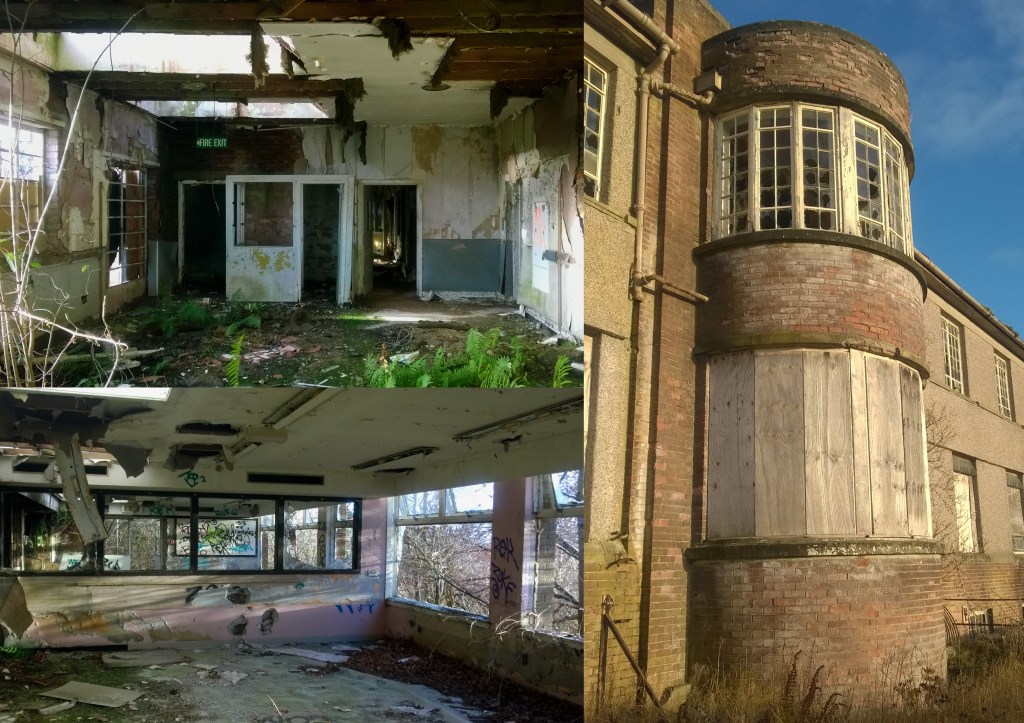
Suicides and other deaths within the hospital prompted speculation it was haunted and, over the years, there were numerous stories of paranormal activity, while a general misunderstanding of the workings of the asylum and those incarcerated within it led to it being a place that was generally feared by city children growing up in the 1960s, 70s and 80s. It was often described as ‘creepy’.
In 1948 the asylum transferred to the National Health Service (NHS) and a little over a decade later, in 1959, following the inquiry into abuse claims, it was renamed Strathmartine Hospital. The post-war years saw the number of residents increase dramatically to over 1000 and, despite the addition of new pavilions and wards, overcrowding and staff-shortages were a frequent problem.
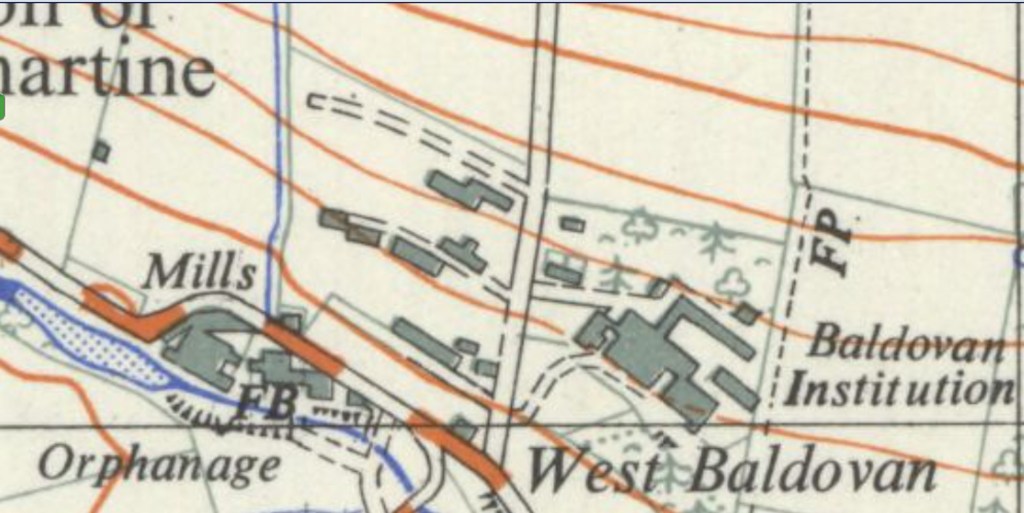
The change of name coincided with major building works designed to reduce overcrowding and improve facilities. Some older buildings were demolished and three new 50-bed wards (including a secured ward, 12A) and a new kitchen block were built in the late 1950s and early 1960s. The boilerhouse was updated, a new metal chimney stack was erected, and a swimming pool, paid for through local fundraising, was added. The work was intended to create a ‘new’ hospital able to accommodate 600 mentally deficient patients of all ages. Some years earlier, in 1953, additional staff housing was provided in Ashton Terrace, on the south-east tip of the site, and there was a house for the physician superintendent on the northern periphery.
The last significant upgrade came in 1980 when two new 25 bed wards opened, although by then Strathmartine’s days were numbered. The 1970s saw increased emphasis placed on rehabilitation, occupational therapy and community involvement with some inmates returning home or moving to smaller hostels within the community. A report published in 1977 revealed that 45% of Strathmartine’s residents had been admitted for social reasons and did not actually need hospital care. They had effectively been dumped there by society.
Summer evening classes were introduced while the purchase of a specially adapted bus, again paid for by local fundraising, allowed patients and staff to enjoy days out and short breaks to holiday homes in Angus and Fife.
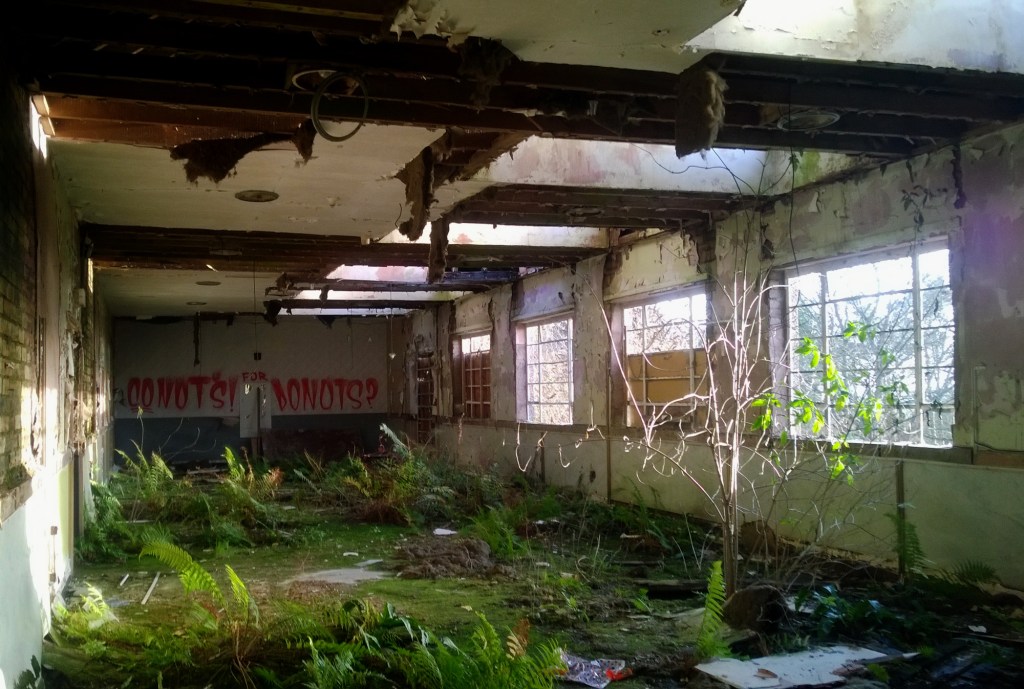
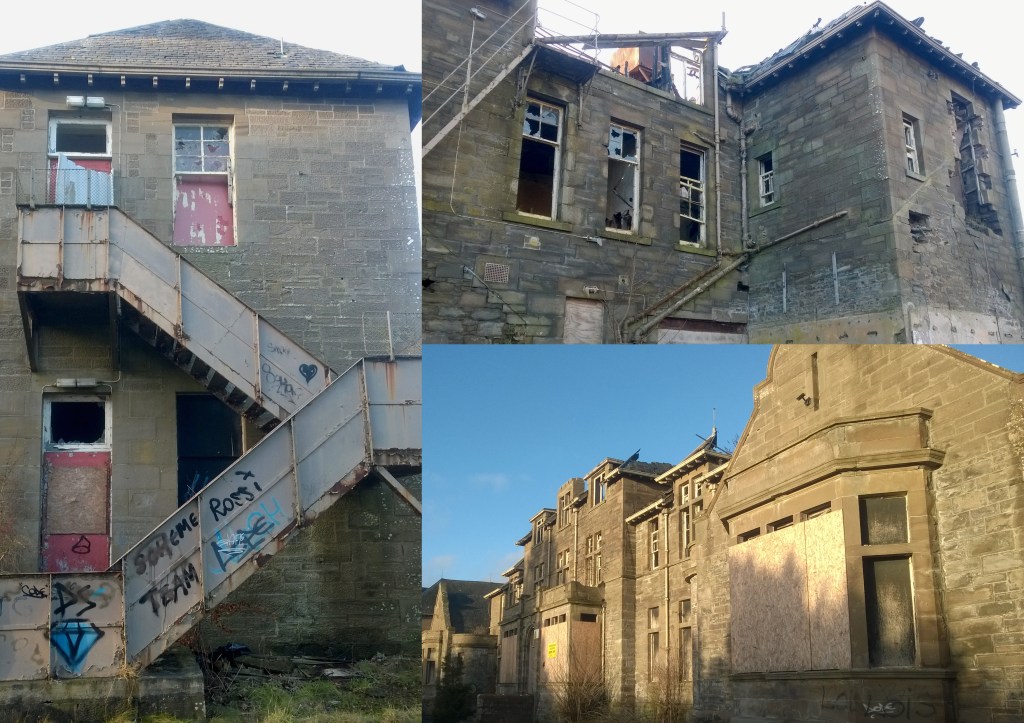
Changes in the way the NHS cared for people with mental health issues within the community rather than in institutes saw the hospital decommissioned in stages from the mid-1980s and it closed completely in April 2003. With all the patients rehomed, the remaining land and buildings were briefly used as a training ground by Tayside Police and Tayside Fire & Rescue before being sold to property development company Heathfield Limited in May 2005. But, with no work taking place despite plans being approved for 40 new houses, the buildings quickly deteriorated and were placed on the Buildings at Risk Register. Some of the older buildings were listed by Historic Scotland, providing them with legal protection from demolition.
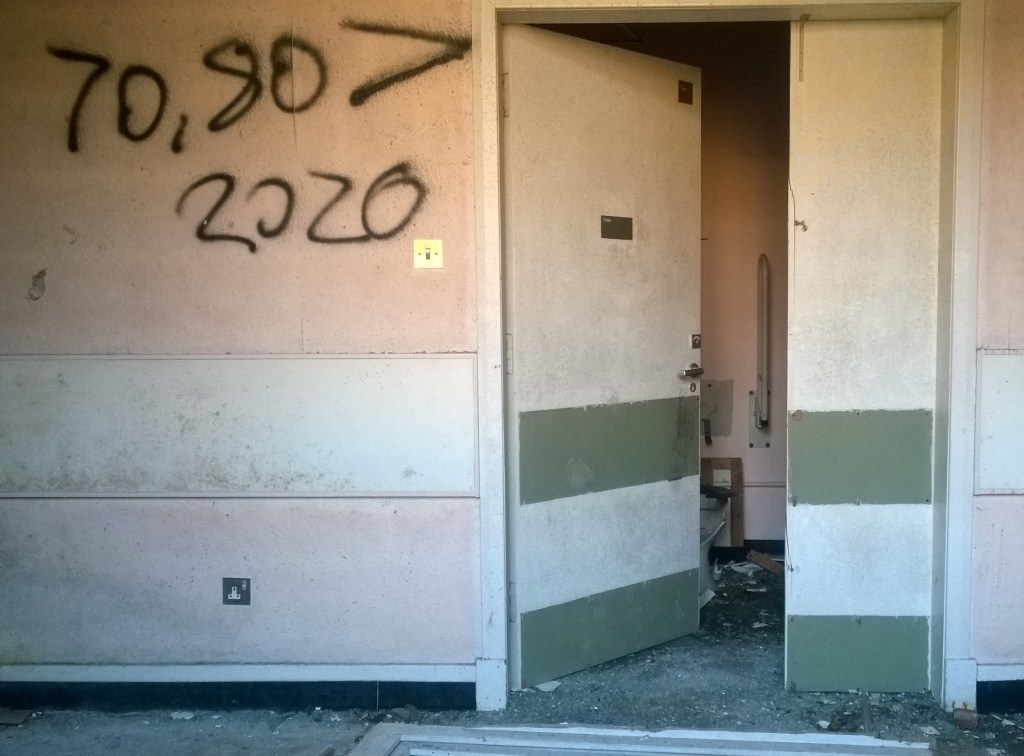
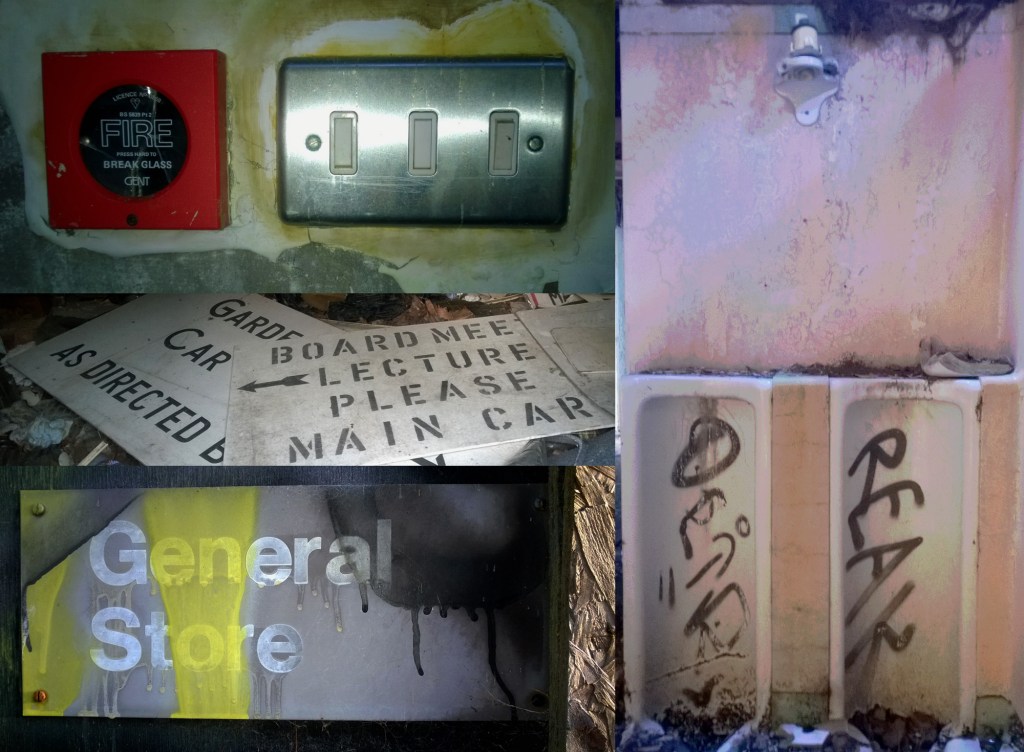
Despite security fencing and patrols, thieves stripped lead from the roofs, metal fixtures were removed for scrap, structures were frequently set alight, rendering them increasingly unsafe, and vandalism was rife. It also became a magnet for urban explorers. An excellent selection of archive photos can be found here, along with curated memories of life in the hospital, and there are some fine photos of the abandoned hospital buildings here.
After years of uncertainty and a lengthy history of planning wrangles, there are now concrete plans to demolish most of the old hospital buildings and build new houses on the land. Miller Homes and Chamberlain Bell Developments received planning permission for 212 new homes from Angus Council in 2020. Since then redevelopment work has slowly progressed on what will become Strathmartine Park.
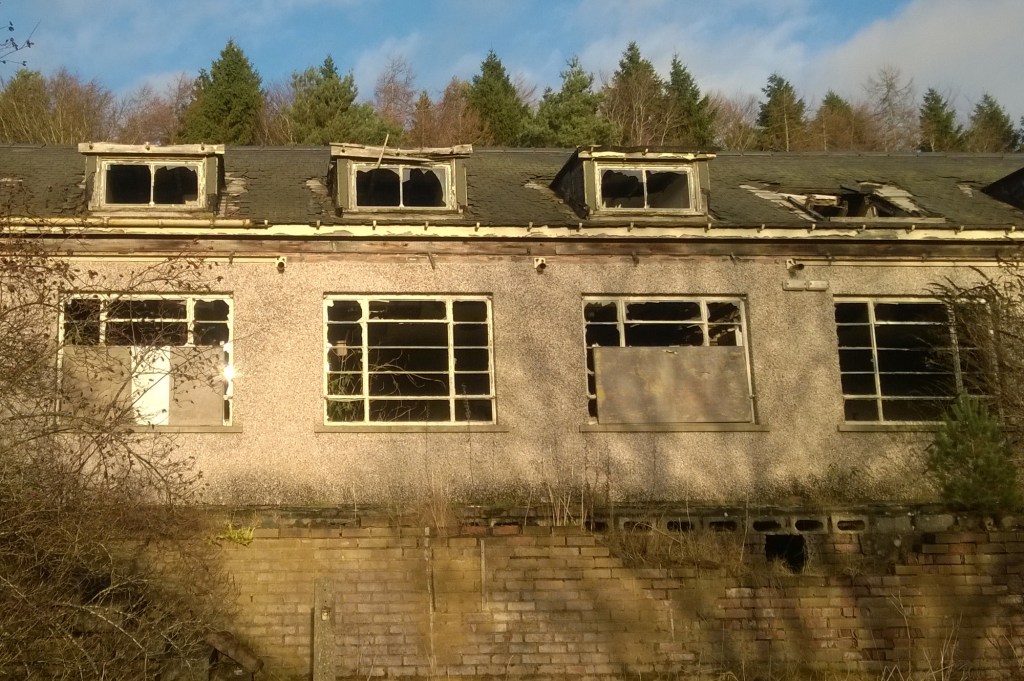
Some of the old structures adjacent to the administration building, including the workshops, laundry, boilerhouse and kitchens were demolished in 2020. However, a more concerted demolition programme, along with the removal of asbestos, commenced in April 2022. Consent has also been granted for the renovation and conversion of four listed buildings on the site, including the administration building and adjacent blocks erected in the 1900s, and two cottages, and these have now been largely prepared ready for redevelopment.
If you have enjoyed this post, and others on the site, you might like to buy me a coffee which helps support the site and funds new content…
You might also enjoy my new book, Abandoned Dundee, a fully illustrated guide to some of the more interesting and prominent abandoned and derelict buildings and sites in Dundee, available in paperback or as an ebook from Amazon.


